

Address
7434 Willow Path Lane, Knoxville, TN
Price
$ 379,900
Property Attributes
- MLS#1333230
- TypeCondos
- Listing Status Pending - Continue to Show - Inspection
- CountyKnox
- CityKnoxville
- AreaKnox County
- NeighborhoodWillow Creek Villas Subdivision
- Zip37918
- StyleTraditional
- Year Built2022
- Taxes$ 1146
- Price$ 379,900
- Bedrooms3
- Full Bathrooms2
- Half Bathrooms0
- Sqr Footage1850
- Lot Size0.16 Acres
Data Source:
Knoxville MLS (KAAR)
Property Description
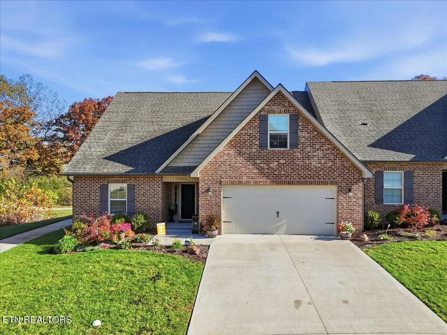
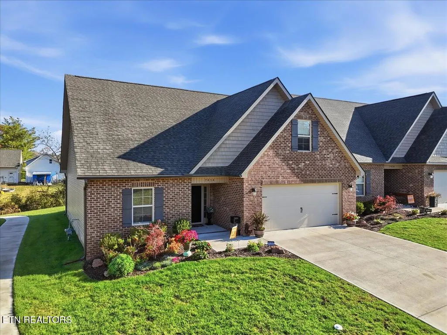
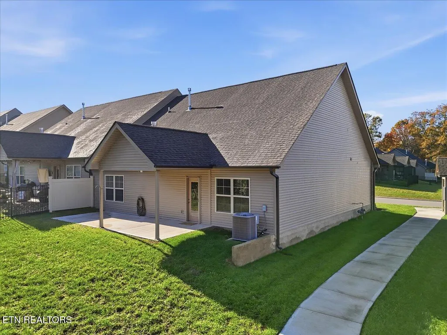
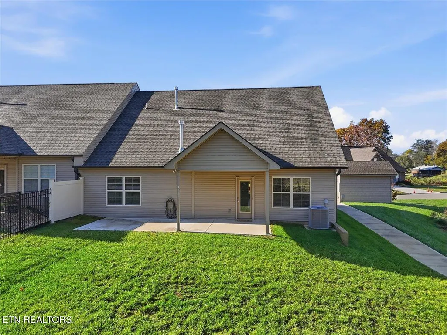
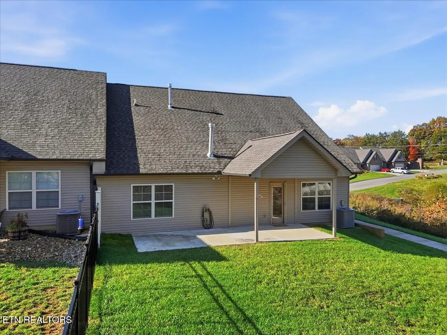
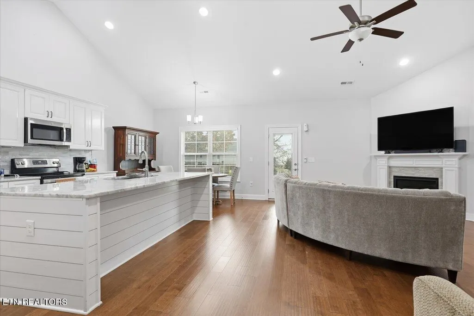
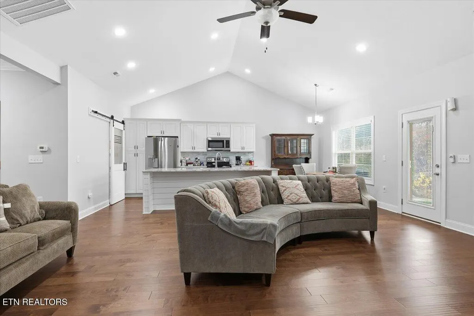
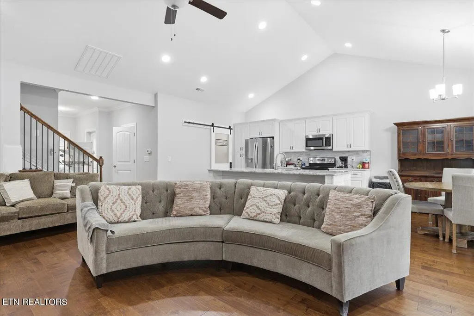
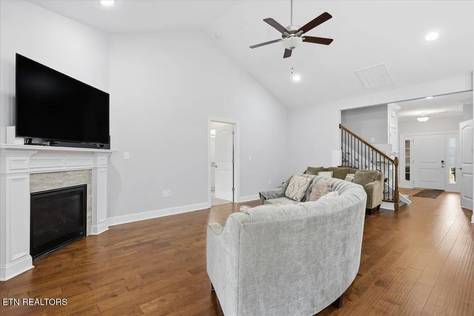
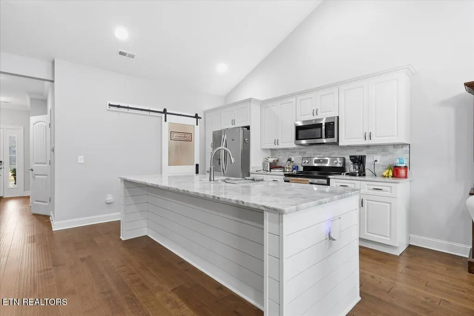
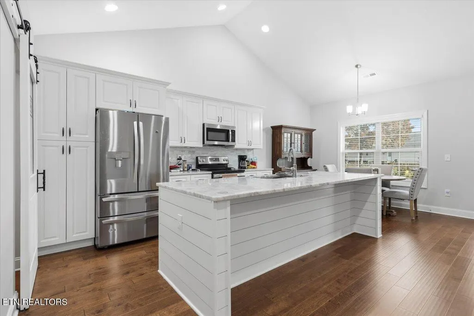
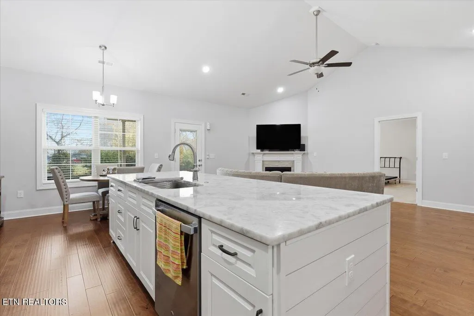
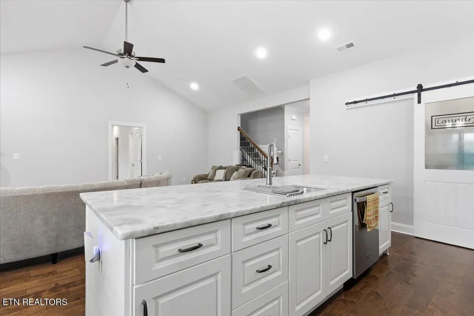
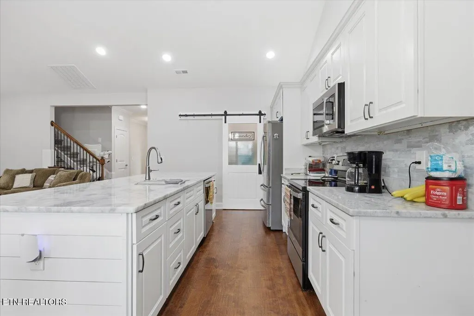
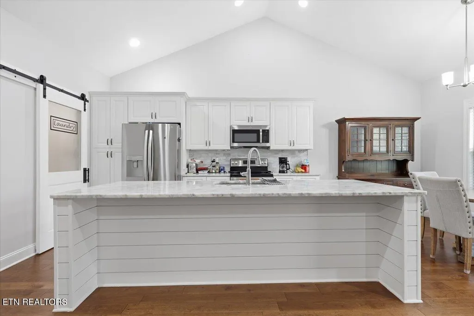
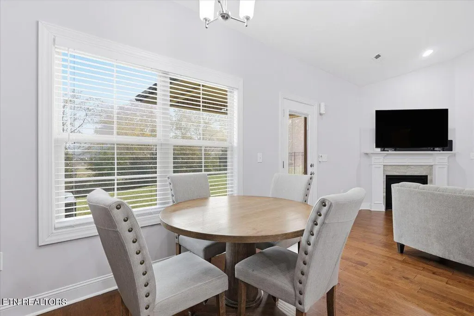
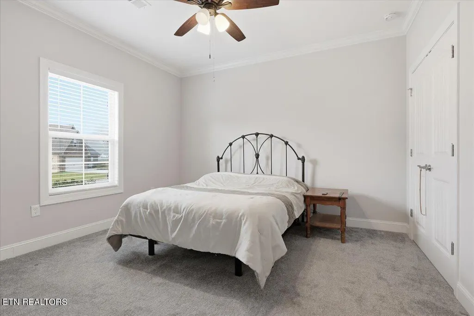
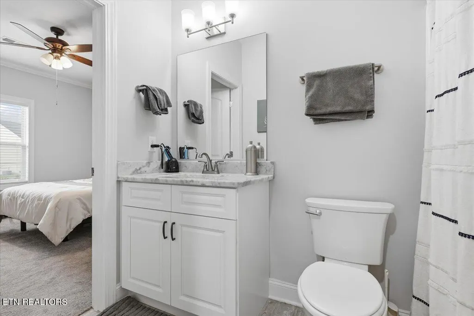
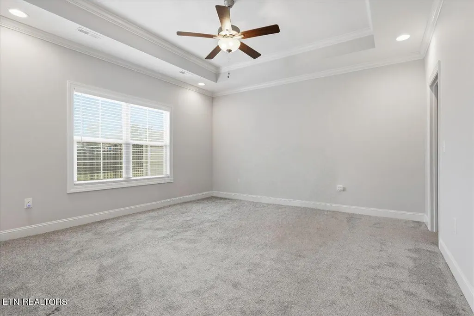
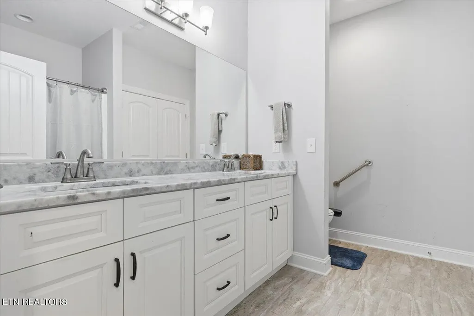
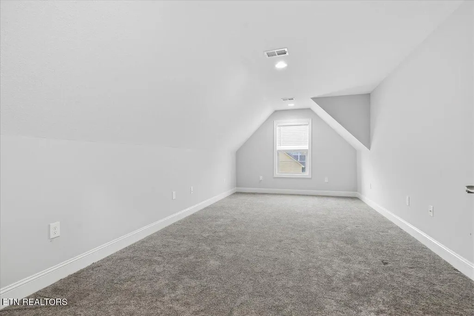
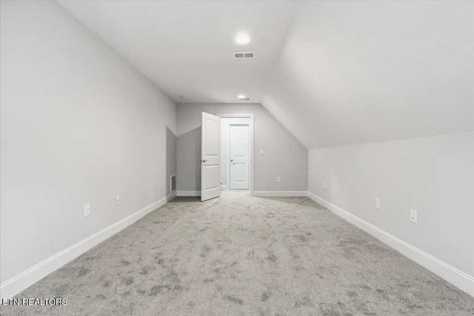
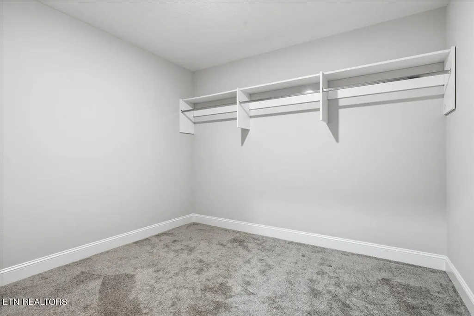
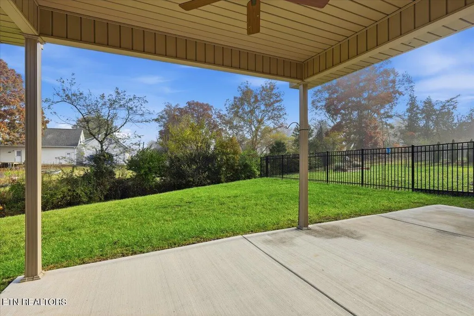
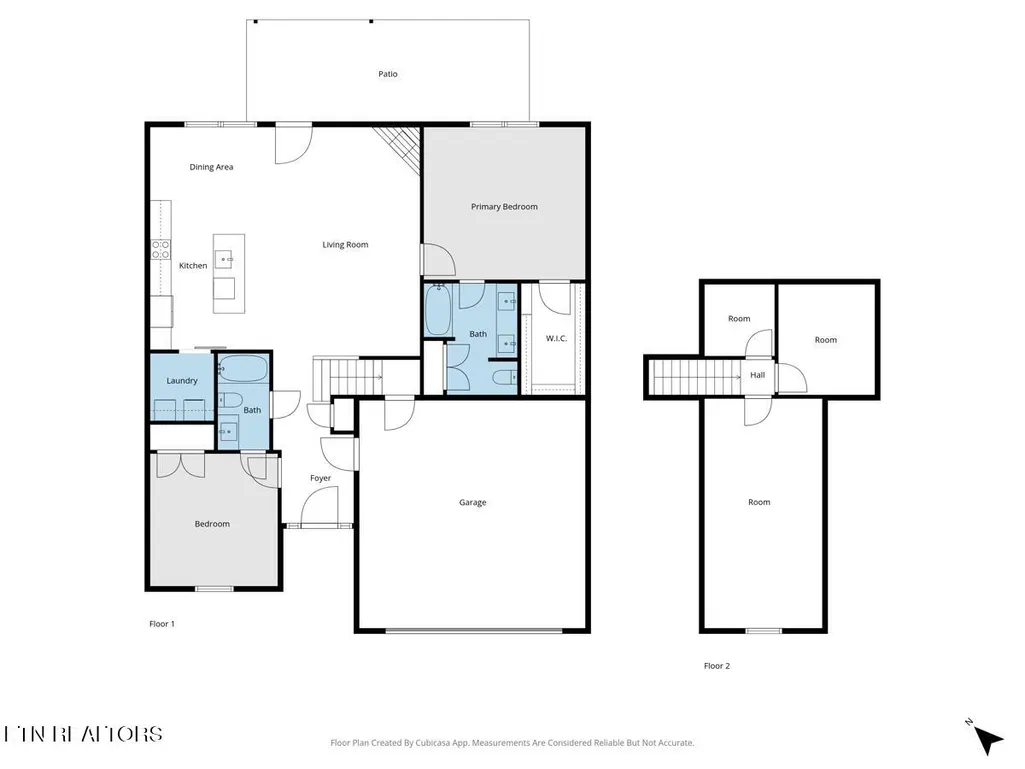
Welcome to Willow Creek Villas, where modern comfort meets timeless elegance in a community of beautifully crafted attached homes. This desirable end-unit villa sits on one of the largest lots in the neighborhood, offering added space, privacy, and a peaceful setting. This beautiful villa features a handsome brick front and a low-maintenance exterior for easy living. Inside, the main level offers two spacious bedrooms and two full baths, while the upper level provides a flexible third bedroom or bonus room—ideal for guests, an office, or a hobby space. The open-concept layout seamlessly connects the kitchen, dining, and living areas, creating a bright and welcoming great room perfect for entertaining or relaxing. The gourmet kitchen is a chef's dream, featuring granite countertops, an 8-foot island with bar seating, stainless steel appliances, and a stylish backsplash. Hardwood floors flow throughout the main living areas, complemented by ceramic tile in the bathrooms and laundry room. The primary suite includes a tray ceiling, a luxurious en-suite bath with dual-sink vanity and walk-in shower, and an expansive walk-in closet. Enjoy the airy ambiance created by the vaulted ceiling in the great room or step outside to relax on the covered rear patio, with extra a concrete extension for more room to entertain! Additional highlights include an oversized two-car garage a beautiful hand-crafted laundry room door made in North Carolina, and easy access to a grassy common area. With the homeowners association handling lawn care and landscaping, you'll enjoy a truly maintenance-free lifestyle in this upscale community. Enjoy the charm of country living, nearby the Gibbs and Halls community without sacrificing convenience—just 10 minutes to restaurants, Walmart, Target, Aldi, Food City, Sam's Club, and more, and only 20 minutes to downtown Knoxville and Market Square. Call for a private showing today!
| Elementary School | Middle School | High School |
|---|---|---|
| Adrian Burnett Elementary School | Halls Middle School | Gibbs High School |
| Price History | |
|---|---|
| 3/18/2026 | Listed $419,900 |
| 4/27/2026 | 2$409,900 |
| 5/27/2026 | 4$395,000 |
| 8/10/2026 | 4$379,900 |
General Features
| Sewer | Public Sewer |
|---|---|
| Heating | Central,Natural Gas,Electric |
| Cooling | Central Cooling |
| Appliances | Dishwasher,Disposal,Microwave,Range,Refrigerator |
| HOA Fee | 125 |
| Garage Spaces | 2 |
| Association Fee Includes | Trash,Grounds Maintenance |
| Architectural Style | Traditional |
| Security Features | Smoke Detector |
| Construction Materials | Vinyl Siding,Brick,Frame |
| Year Built | 2022 |
| View | Country Setting |
| Property Subtype | Condominium |
| Community Features | Sidewalks |
| Assoc Fee Paid Per | Monthly |
| County | Knox County - 1 |
| Property Type | Single Family |
| HOA | true |
| Attached Garage | true |
| Subdivision Name | Willow Creek Villas Subdivision |
| Total Rooms | 7 |
| Full Baths | 2 |
| Status | Pending - Continue to Show - Inspection |
| Directions | N on Broadway (441 to Hwy 33) towards Halls, R on Hwy131- East Emory Rd towards Gibbs community, R-Willow Path Lane to 7434 on Left. First right after Brown Gap Rd is Willow Path Lane. |
| High School | Gibbs |
| City | Knoxville |
| MLS Area | Knox County - 1 |
| Lot Size Units | Acres |
| Lot Size Square Feet | 6969.6 |
| Elementary School | Adrian Burnett |
| Property Attached Y/N | true |
| Middle/Junior High School | Halls |
| MLS Area Minor | Knox County - 1 |
| Structure Type | 1 1/2 Story |
| Standard Status | Pending |
| New Financing Cash | true |
| New Financing FHA | true |
| New Financing VA Loan | true |
| New Financing Coventional | true |
Interior Features
| Interior Amenities | Walk-In Closet(s),Cathedral Ceiling(s),Kitchen Island,Pantry,Eat-in Kitchen |
|---|---|
| Basement | Slab |
| Flooring | Carpet,Hardwood,Tile |
| Total Fireplaces | 1 |
| Fireplace Features | Gas Log |
| Basement (Y/N) | false |
| Air Conditioning Y/N | true |
| Heating Y/N | true |
| Fireplace Y/N | true |
| Total Bedrooms | 3 |
| Total Baths | 2 |
| Other_sp_Rooms_co_Family_sp_Room | true |
Exterior Features
| Exterior Amenities | Windows - Vinyl,Prof Landscaped |
|---|---|
| Parking Features | Garage Door Opener,Attached,Main Level |
| Lot Features | Corner Lot,Level |
| Water Source | Public |
| Lot Size Area | 0.16 |
| Building Area Total | 1850 |
| Lot Dimensions | 48.09 X 147.03 X IRR |
| Lot Size Acres | 0.16 |
| Lot Size Source | Tax Records |
Amenities
- Foreclosure
- Views
- Short Sale
- New Construction
- Adult 55+
- Lease To Own
- No HOA Fees
- Furnished
- Pets
- Primary On Main
- Air Conditioning
- Seller Finance
- Green
- Fixer Upper
- Horse
- Golf
- Fireplace
- Deck
- Garage
- Basement
- Pool
Property vs Condos Average in 37918
Price
Taxes
Year Built
 The data relating to real estate for sale on this Web Site comes from the IDX Program of the East Tennessee Realtors® Multiple Listing Service. © Copyright 2026 All rights reserved. This information is being provided for the consumers' personal, non-commercial use and may not be used for any purpose other than to identify prospective properties the consumers may be interested in purchasing. This information was updated September 25, 2026 3:09 PM UTC Some properties may subsequently have sold
 Great Smoky Mountains Association of REALTORS® All information deemed reliable but not guaranteed. All properties are subject to prior sale, change or withdrawal. Neither listing broker(s) or information provider(s) shall be responsible for any typographical errors, misinformation, misprints and shall be held totally harmless. Listing(s) information is provided for consumer's personal, non-commercial use and may not be used for any purpose other than to identify prospective properties consumers
