

Open House Sun, Sep 27th 02:00 PM - 04:00 PM














Address
2610 Renea Drive, Louisville, TN
Price
$ 535,000
Property Attributes
- MLS#1356684
- TypeSingle Family
- Listing Status Coming Soon - No Showings
- CountyBlount
- CityLouisville
- AreaBlount County
- NeighborhoodBrook Green
- Zip37777
- StyleCape Cod
- Year Built1988
- Taxes$ 1510
- Price$ 535,000
- Bedrooms4
- Full Bathrooms2
- Half Bathrooms1
- Sqr Footage2828
- Lot Size0.45 Acres
Data Source:
Knoxville MLS (KAAR)
Property Description
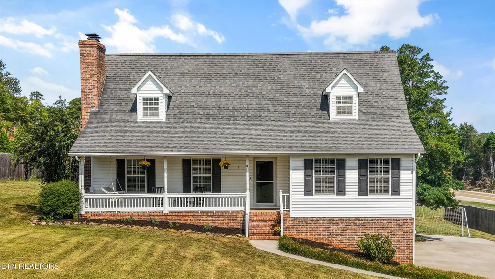
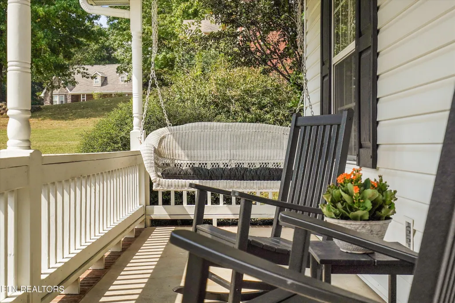
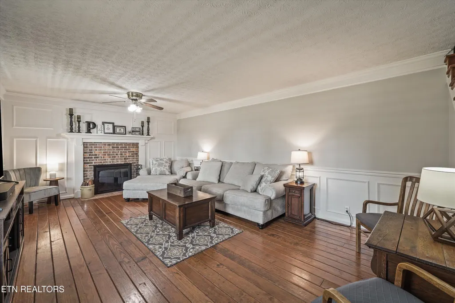
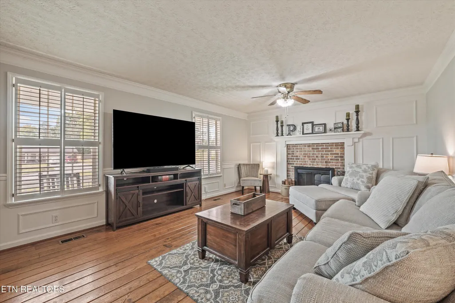
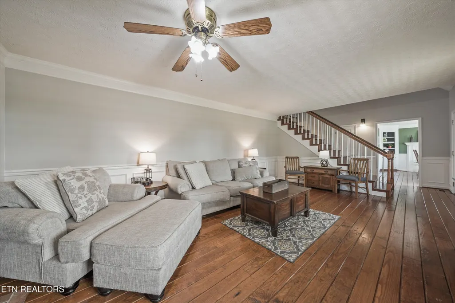
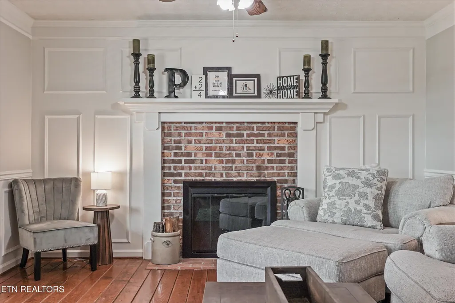
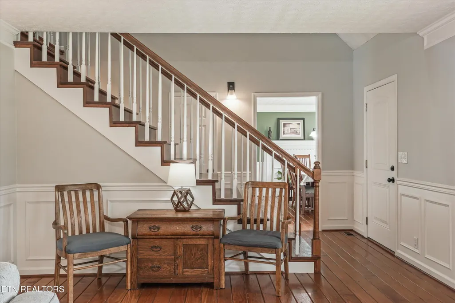
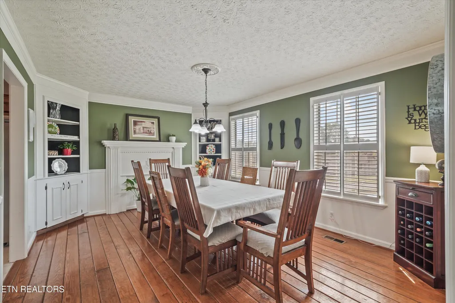
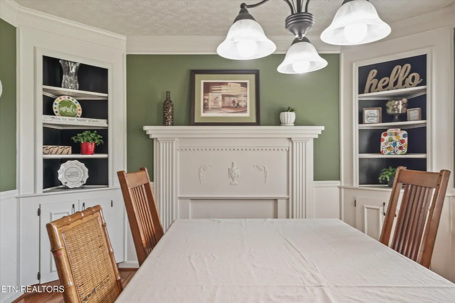
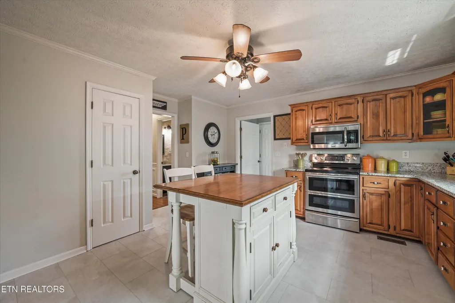
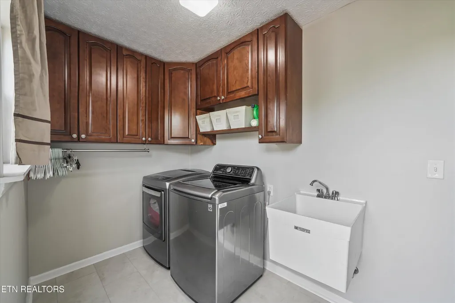
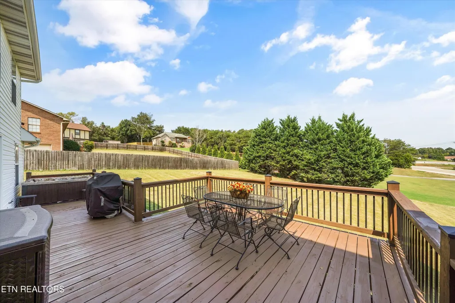
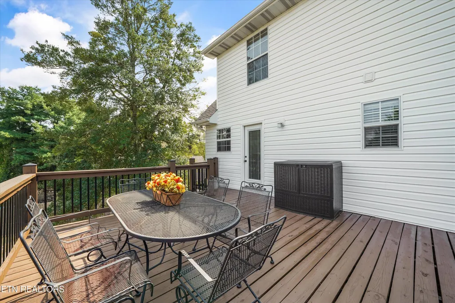
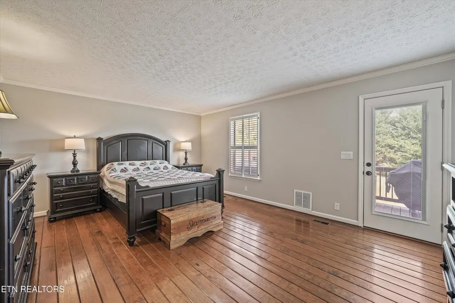
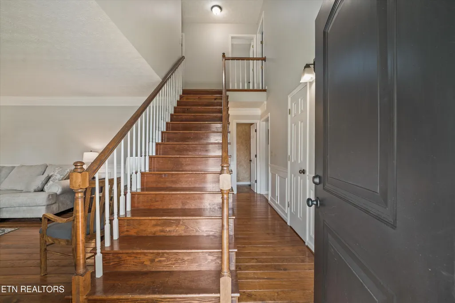
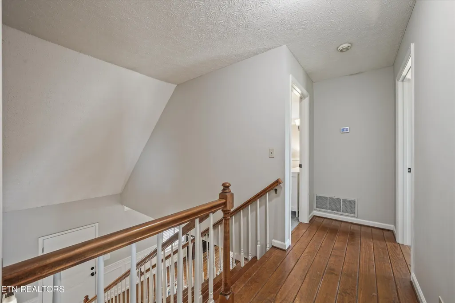
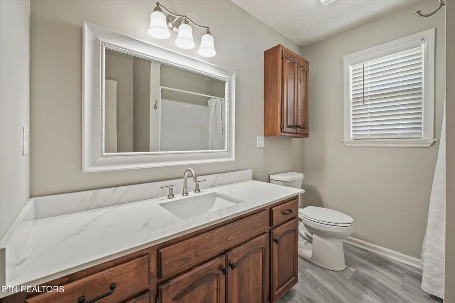
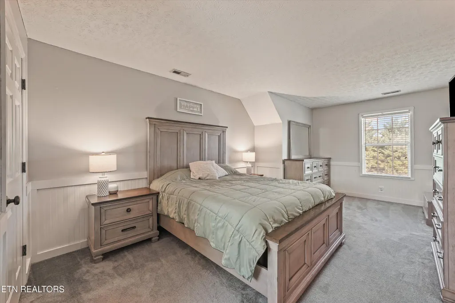
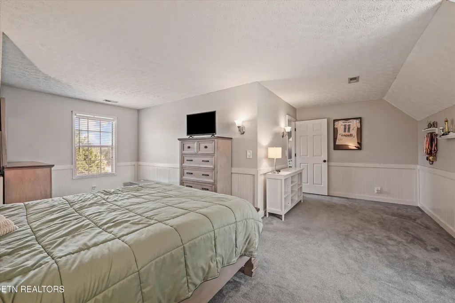
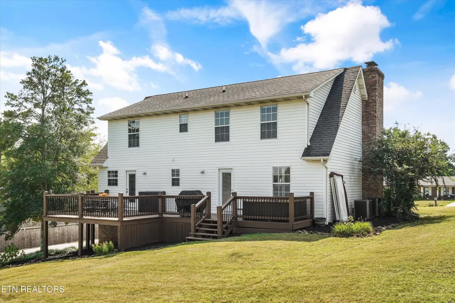
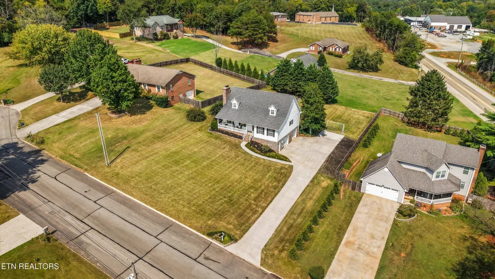
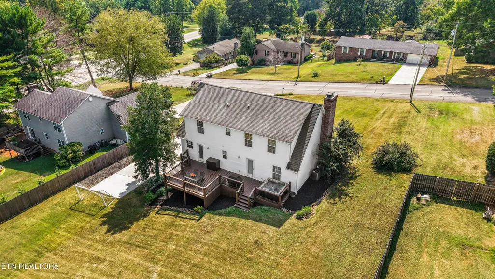
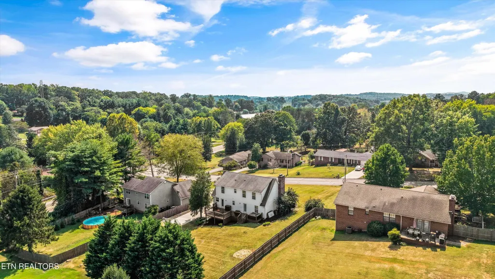
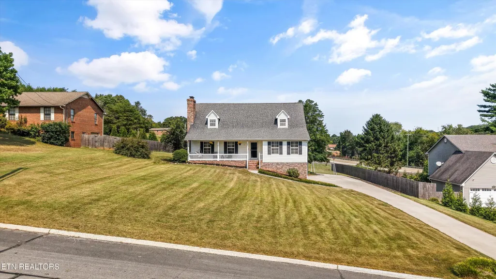
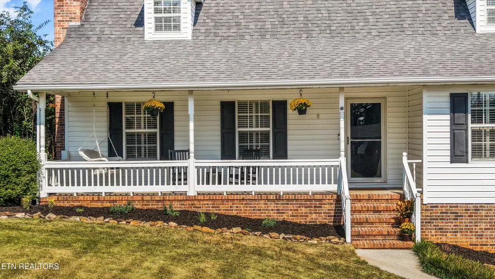
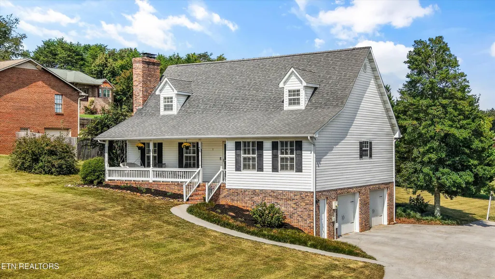
BIG on charm, BIG on space, and full of surprises, this Cape Cod delivers far more than you expect from the curb! A large covered front porch welcomes you into more than 2,800 finished square feet with 4 bedrooms, 2.5 baths, and a layout designed to give everyone room to spread out. The main-level primary suite offers deck access and a refreshed bath with a new tub, LVP flooring, vanity top, larger mirror, and fresh paint. At the heart of the home, the kitchen pairs granite countertops with high-end Wildwood cabinetry, a pantry, newer LVP flooring, and a movable island that conveys. Upstairs, the space continues with exceptionally large bedrooms, generous closets, walk-in attic storage, and a flexible fourth bedroom currently used as a home office. The hall bath has also been refreshed, while two AC units installed in 2023 add another valuable update. And just when you think you've seen it all, there's more downstairs. Approximately 500 square feet of finished basement space opens the door for a rec room, home gym, craft room, or whatever fits your lifestyle, while a large dedicated storage room and workshop/garage area handle the practical side of life. Outside, the freshly stained custom deck has been expanded for a hot tub and overlooks a more open, usable yard following thoughtful tree clearing. A long driveway provides additional parking and room for work trucks, a boat, or extra vehicles. Located in Blount County near the lake, desirable schools, and with convenient access toward Knoxville, 2610 Renea Dr isn't just bigger than it looks, it's the kind of home that keeps giving you another reason to love it around every corner.
| Elementary School | Middle School | High School |
|---|---|---|
| Middle Settlements Elementary School | Union Grove Middle School | William Blount High School |
| Price History | |
|---|---|
| 9/24/2026 | Listed $535,000 |
General Features
| Sewer | Septic Tank |
|---|---|
| Heating | Central,Electric |
| Cooling | Central Cooling,Ceiling Fan(s) |
| Appliances | Dishwasher,Microwave,Range,Refrigerator,Self Cleaning Oven |
| Garage Spaces | 2 |
| Architectural Style | Cape Cod |
| Security Features | Smoke Detector |
| Construction Materials | Vinyl Siding,Brick |
| Year Built | 1988 |
| Property Subtype | Single Family Residence |
| County | Blount County - 28 |
| Property Type | Single Family |
| Attached Garage | true |
| Subdivision Name | Brook Green |
| Total Rooms | 12 |
| Full Baths | 2 |
| Status | Coming Soon - No Showings |
| Directions | 40 to 140 towards Maryville, Exit at Topside, go (R). Follow until you make a (R) on Renea Drive. Home on (R). SOP |
| High School | William Blount |
| City | Louisville |
| MLS Area | Blount County - 28 |
| Lot Size Units | Acres |
| Lot Size Square Feet | 19602 |
| Elementary School | Middle Settlements |
| Property Attached Y/N | false |
| Middle/Junior High School | Union Grove |
| MLS Area Minor | Blount County - 28 |
| Virtual Tour | https://youtu.be/_NLpgeqoUbY |
| Structure Type | 2 Story Basement |
| Standard Status | Coming Soon |
| New Financing Cash | true |
| New Financing FHA | true |
| New Financing VA Loan | true |
| New Financing Coventional | true |
| New Financing New Loan | true |
Interior Features
| Interior Amenities | Walk-In Closet(s),Kitchen Island,Pantry |
|---|---|
| Basement | Partially Finished |
| Flooring | Laminate,Carpet,Hardwood |
| Total Fireplaces | 2 |
| Fireplace Features | Brick,Insert,Wood Burning |
| Basement (Y/N) | true |
| Air Conditioning Y/N | true |
| Heating Y/N | true |
| Window Features | Windows - Insulated |
| Fireplace Y/N | true |
| Half Baths | 1 |
| Total Bedrooms | 4 |
| Total Baths | 3 |
Exterior Features
| Exterior Amenities | Windows - Vinyl |
|---|---|
| Parking Features | Garage Faces Side,Off-Street Parking,Garage Door Opener,Attached,Basement |
| Lot Features | Level,Rolling Slope |
| Water Source | Public |
| Lot Size Area | 0.45 |
| Building Area Total | 2828 |
| Lot Dimensions | 102x195x99x198 |
| Lot Size Acres | 0.45 |
| Lot Size Source | Tax Records |
| Door Features | Doors - Storm |
Amenities
- Foreclosure
- Views
- Short Sale
- New Construction
- Adult 55+
- Lease To Own
- No HOA Fees
- Furnished
- Primary On Main
- Air Conditioning
- Seller Finance
- Green
- Fixer Upper
- Horse
- Golf
- Fireplace
- Deck
- Garage
- Basement
- Pool
Property vs Single Family Average in 37777
Price
Taxes
Year Built
 The data relating to real estate for sale on this Web Site comes from the IDX Program of the East Tennessee Realtors® Multiple Listing Service. © Copyright 2026 All rights reserved. This information is being provided for the consumers' personal, non-commercial use and may not be used for any purpose other than to identify prospective properties the consumers may be interested in purchasing. This information was updated September 25, 2026 3:09 PM UTC Some properties may subsequently have sold
 Great Smoky Mountains Association of REALTORS® All information deemed reliable but not guaranteed. All properties are subject to prior sale, change or withdrawal. Neither listing broker(s) or information provider(s) shall be responsible for any typographical errors, misinformation, misprints and shall be held totally harmless. Listing(s) information is provided for consumer's personal, non-commercial use and may not be used for any purpose other than to identify prospective properties consumers
