

Just Listed






Address
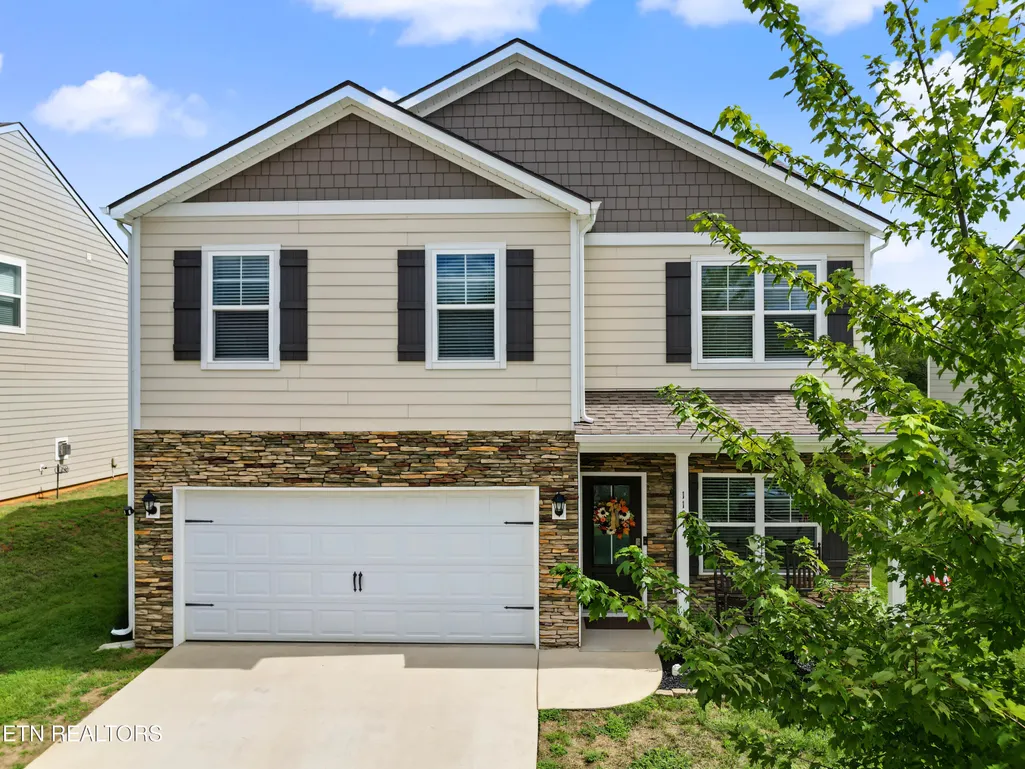
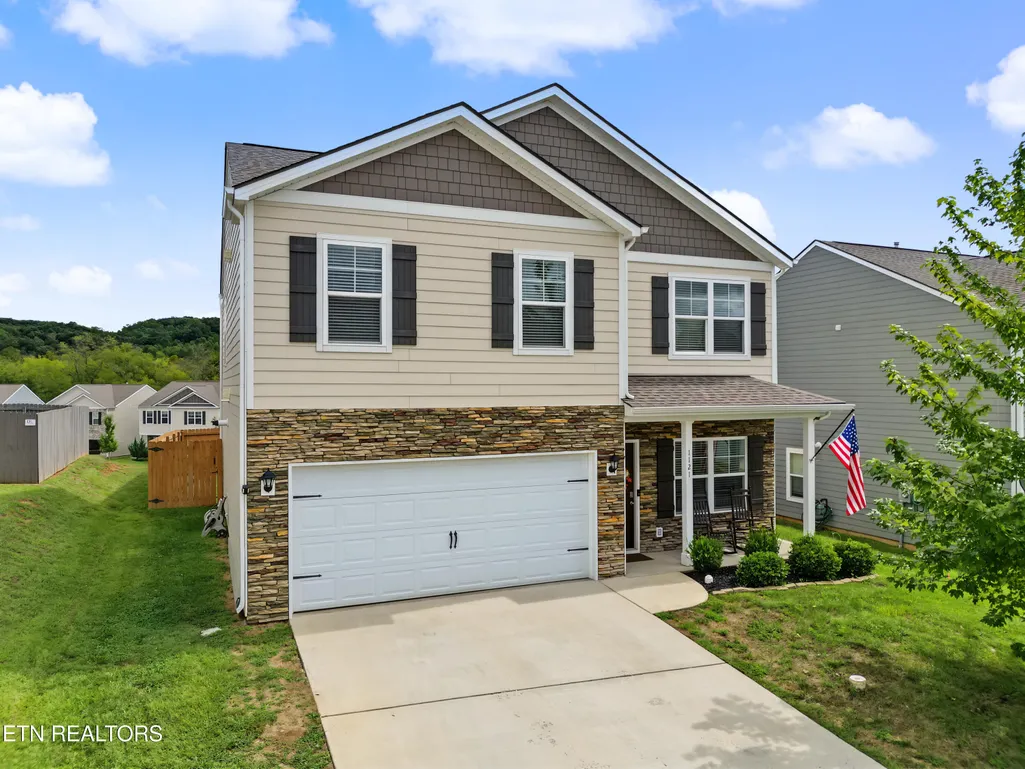
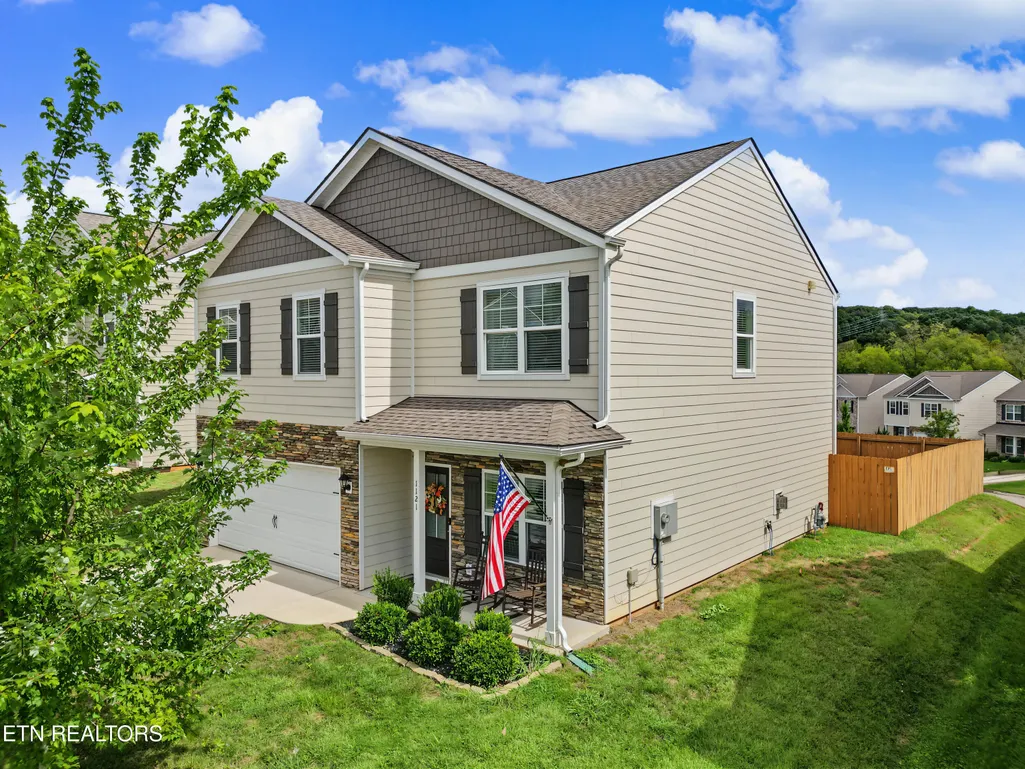
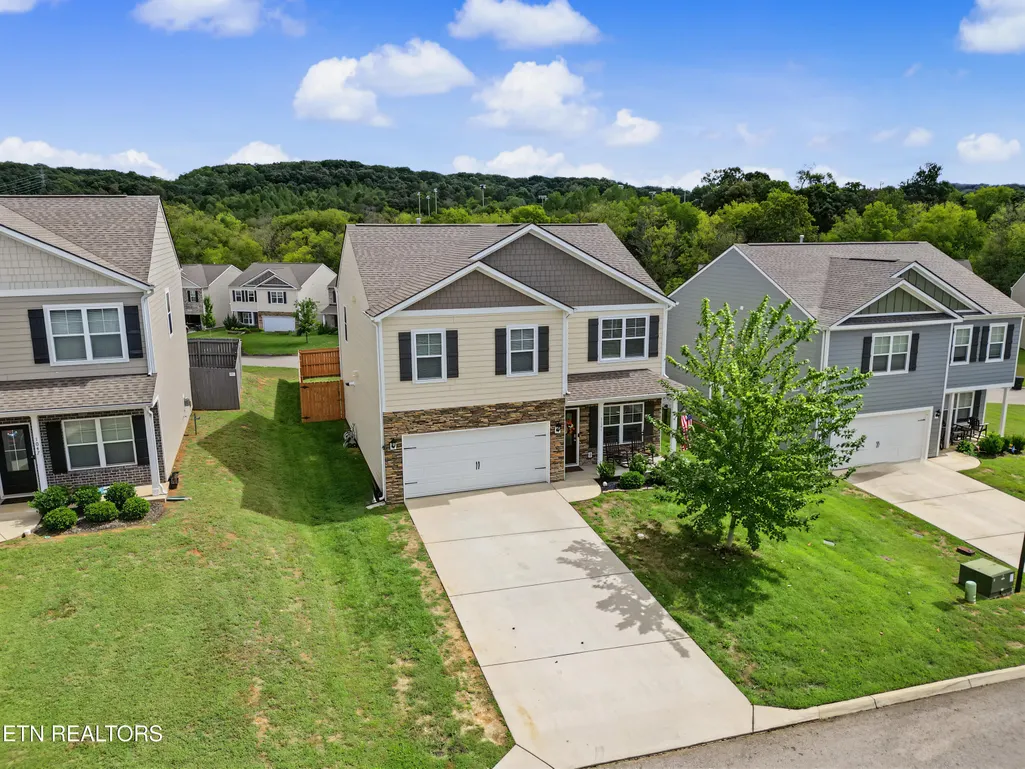
1121 Mill Creek Drive, Loudon, TN
Price
$ 389,999
Property Attributes
- MLS#1356884
- TypeSingle Family
- Listing Status Active
- CountyLoudon
- CityLoudon
- AreaLoudon County
- NeighborhoodCreekside Preserve
- Zip37774
- StyleTraditional
- Year Built2022
- Taxes$ 1950
- Price$ 389,999
- Bedrooms4
- Full Bathrooms2
- Half Bathrooms1
- Sqr Footage2072
- Lot Size0.16 Acres
Data Source:
Knoxville MLS (KAAR)
Property Description
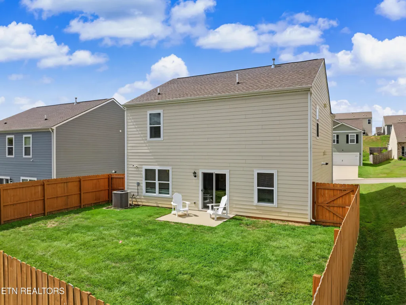
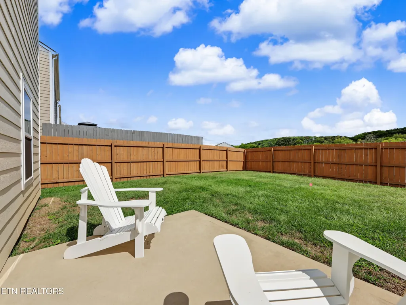
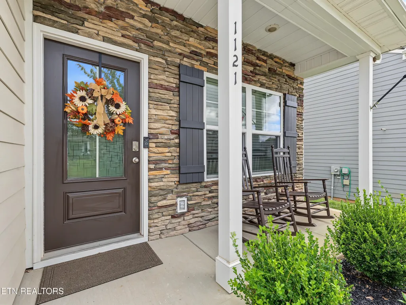
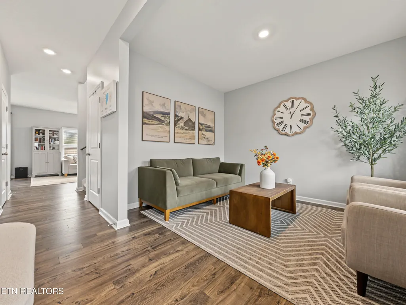
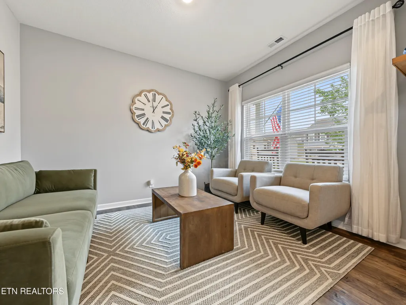
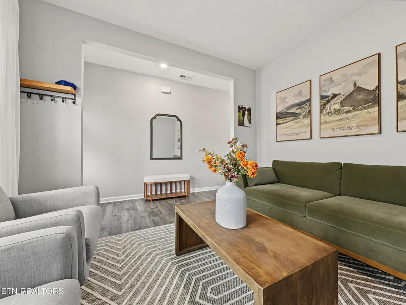
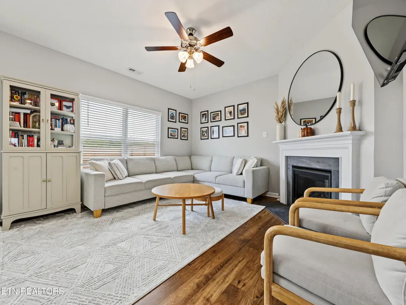
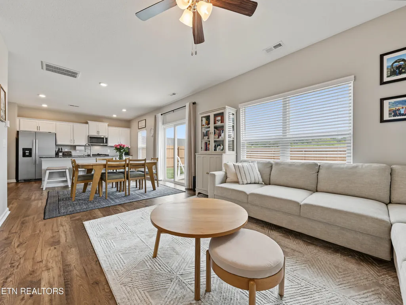
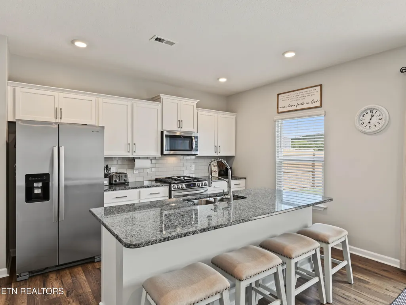
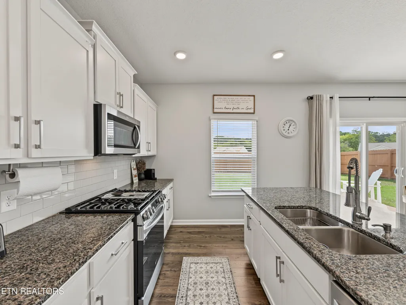
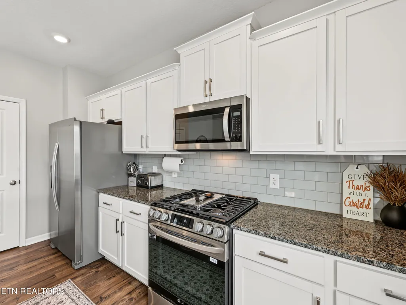
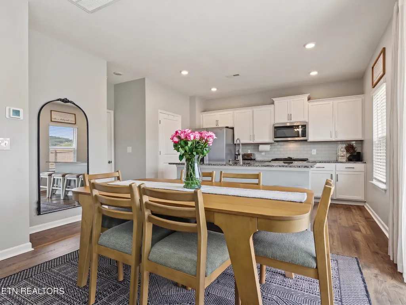
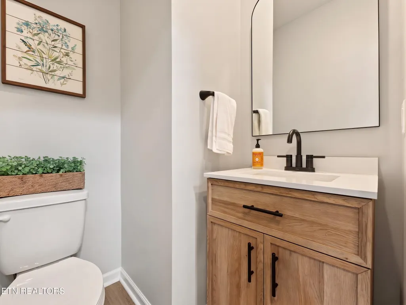
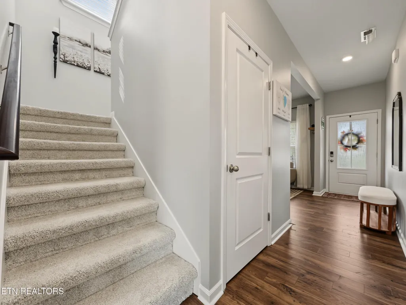
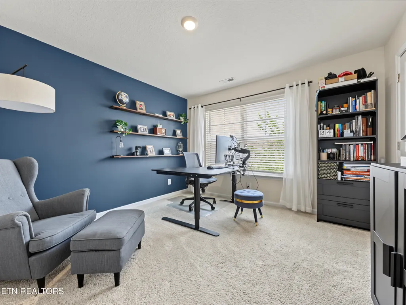
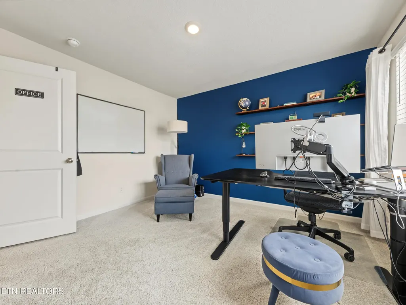
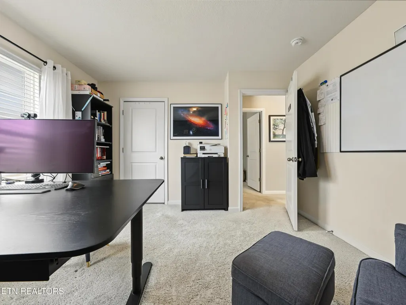
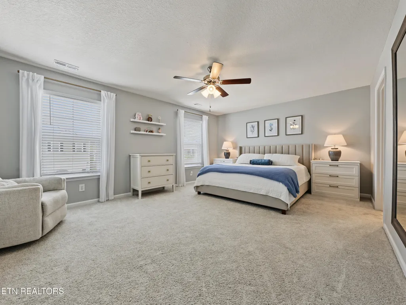
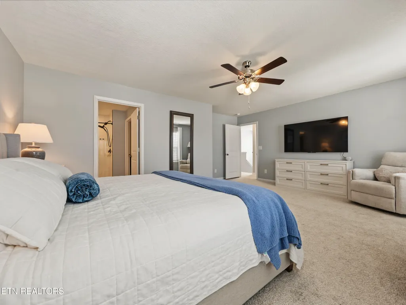
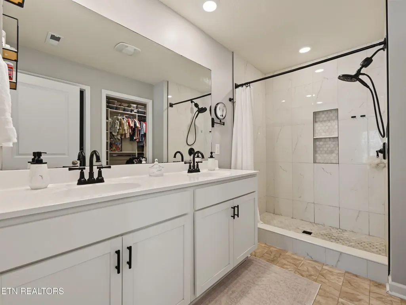
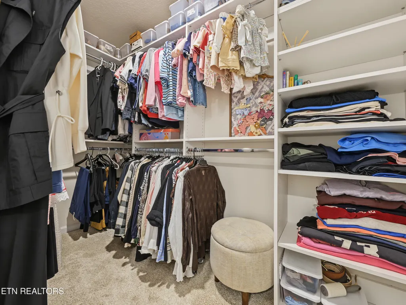
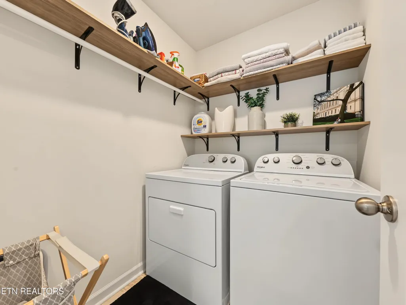
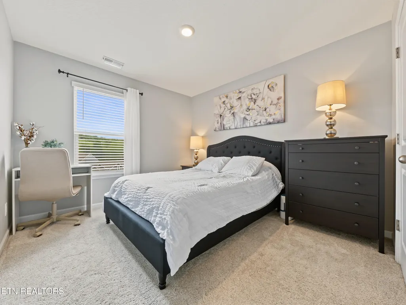
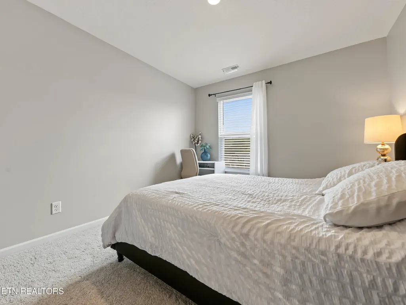
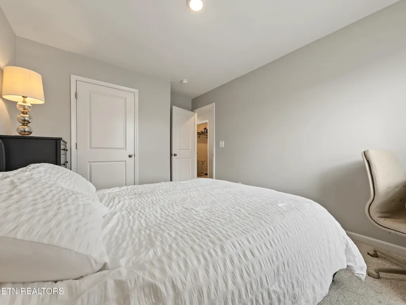
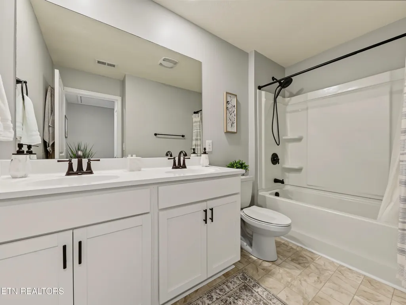
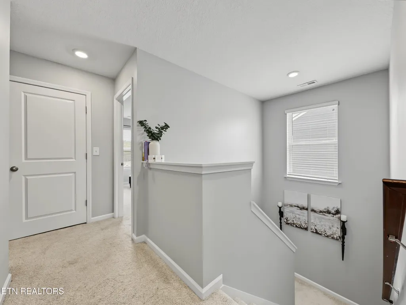
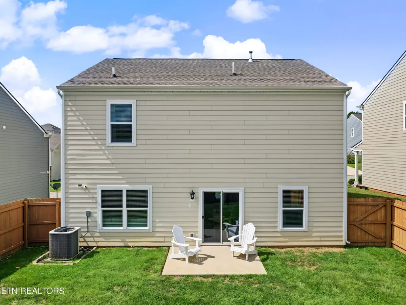
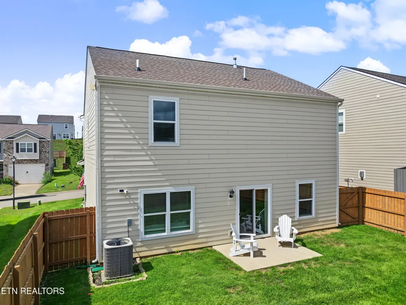
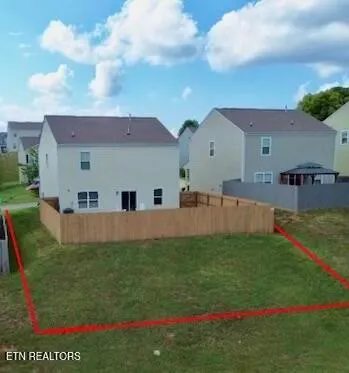
Warm, welcoming and truly IMMACULATE, this thoughtfully UPGRADED 2022-built two-story home offers 2000 square feet of beautifully upgraded living space on a 7,000-square-foot lot. Every detail has been carefully considered, creating a polished yet comfortable home that feels pristine, inviting and move-in ready! The main level features 9-foot ceilings, and beautiful Mohawk RevWood waterproof flooring. A main-level office or flex room adds versatility for work, hobbies, or relaxation. Entertaining is a breeze, with this open floorplan, enhanced by a cozy fireplace, a spacious dining area with glass doors leading out to the large patio for ease and convenience for barbecues. A spectacular and thoughtfully appointed kitchen with white shaker cabinets, granite countertops, upgraded stainless-steel faucet, Whirlpool appliances and a smart LG gas range added in 2024. Custom shelving enhances the walk-in pantry, laundry room, storage closet and primary walk-in closet. All four bedrooms are conveniently located upstairs, including an exceptionally spacious primary suite The primary bath offers a custom-tile shower and matte-black fixtures, adding to the home's fresh, pristine feel. Upstairs, high-density, short-pile carpet was upgraded for durability and luxury. The manicured and fenced backyard features an automatic sprinkler system, weatherproof stained finish fence, a private 8-by-10-foot concrete patio and peaceful park views, as it borders open space, and no home directly behind. The exterior combines durable fiber-cement siding with attractive stone accents . The entire home was pressure washed in August 2026. Enjoy instant hot water with the gas tankless water heater and efficiency of dual gas HVAC system. The two-car garage offers insulated door panels, painted interior walls and an overhead storage shelf. This is a home you don't want to miss out on! Schedule your viewing today!
| Price History | |
|---|---|
| 9/26/2026 | Listed $389,999 |
General Features
| Sewer | Public Sewer |
|---|---|
| Heating | Central,Natural Gas |
| Cooling | Central Cooling,Ceiling Fan(s) |
| Appliances | Gas Range,Gas Cooktop,Dishwasher,Disposal,Microwave,Range,Refrigerator,Self Cleaning Oven |
| HOA Fee | 250 |
| Garage Spaces | 2 |
| Architectural Style | Traditional |
| Construction Materials | Fiber Cement,Stone,Frame |
| Year Built | 2022 |
| Property Subtype | Single Family Residence |
| Assoc Fee Paid Per | Yearly |
| County | Loudon County - 32 |
| Property Type | Single Family |
| HOA | true |
| Attached Garage | true |
| Subdivision Name | Creekside Preserve |
| Total Rooms | 8 |
| Full Baths | 2 |
| Status | Active |
| Directions | Take Exit 72 for TN-72 Loudon. Turn left onto y2-E. Turn left onto Queener Rd. Turn right onto Hampton Pl Circle. Turn left onto Mill Creek Drive . Home is on the right 1121 Mill Creek. |
| City | Loudon |
| MLS Area | Loudon County - 32 |
| Lot Size Units | Acres |
| Lot Size Square Feet | 6970 |
| Property Attached Y/N | false |
| MLS Area Minor | Loudon County - 32 |
| Virtual Tour | https://view.tnrealestatemedia.com/order/a299718d-88b2-42ca-ade6-08df1434de06?version=54_051&branding=false |
| Structure Type | 2 Story |
| Standard Status | Active |
| New Financing Cash | true |
| New Financing FHA | true |
| New Financing VA Loan | true |
| New Financing Coventional | true |
| New Financing New Loan | true |
Interior Features
| Interior Amenities | Walk-In Closet(s),Cathedral Ceiling(s),Kitchen Island,Pantry,Eat-in Kitchen |
|---|---|
| Basement | Slab |
| Flooring | Carpet,Tile |
| Total Fireplaces | 1 |
| Fireplace Features | Gas,Gas Log |
| Basement (Y/N) | false |
| Air Conditioning Y/N | true |
| Heating Y/N | true |
| Fireplace Y/N | true |
| Half Baths | 1 |
| Total Bedrooms | 4 |
| Total Baths | 3 |
| Other_sp_Rooms_co_Family_sp_Room | true |
| Other_sp_Rooms_co_Great_sp_Room | true |
Exterior Features
| Exterior Amenities | Irrigation System,Windows - Vinyl |
|---|---|
| Parking Features | Garage Door Opener,Attached,Main Level |
| Lot Features | Level,Rolling Slope |
| Water Source | Public |
| Lot Size Area | 0.16 |
| Building Area Total | 2072 |
| Lot Size Acres | 0.16 |
| Lot Size Source | Tax Records |
Amenities
- Foreclosure
- Views
- Short Sale
- New Construction
- Adult 55+
- Lease To Own
- No HOA Fees
- Furnished
- Primary On Main
- Air Conditioning
- Seller Finance
- Green
- Fixer Upper
- Horse
- Golf
- Fireplace
- Deck
- Garage
- Basement
- Pool
Property vs Single Family Average in 37774
Price
Taxes
Year Built
 The data relating to real estate for sale on this Web Site comes from the IDX Program of the East Tennessee Realtors® Multiple Listing Service. © Copyright 2026 All rights reserved. This information is being provided for the consumers' personal, non-commercial use and may not be used for any purpose other than to identify prospective properties the consumers may be interested in purchasing. This information was updated September 26, 2026 3:11 PM UTC Some properties may subsequently have sold
 Great Smoky Mountains Association of REALTORS® All information deemed reliable but not guaranteed. All properties are subject to prior sale, change or withdrawal. Neither listing broker(s) or information provider(s) shall be responsible for any typographical errors, misinformation, misprints and shall be held totally harmless. Listing(s) information is provided for consumer's personal, non-commercial use and may not be used for any purpose other than to identify prospective properties consumers
