

Address
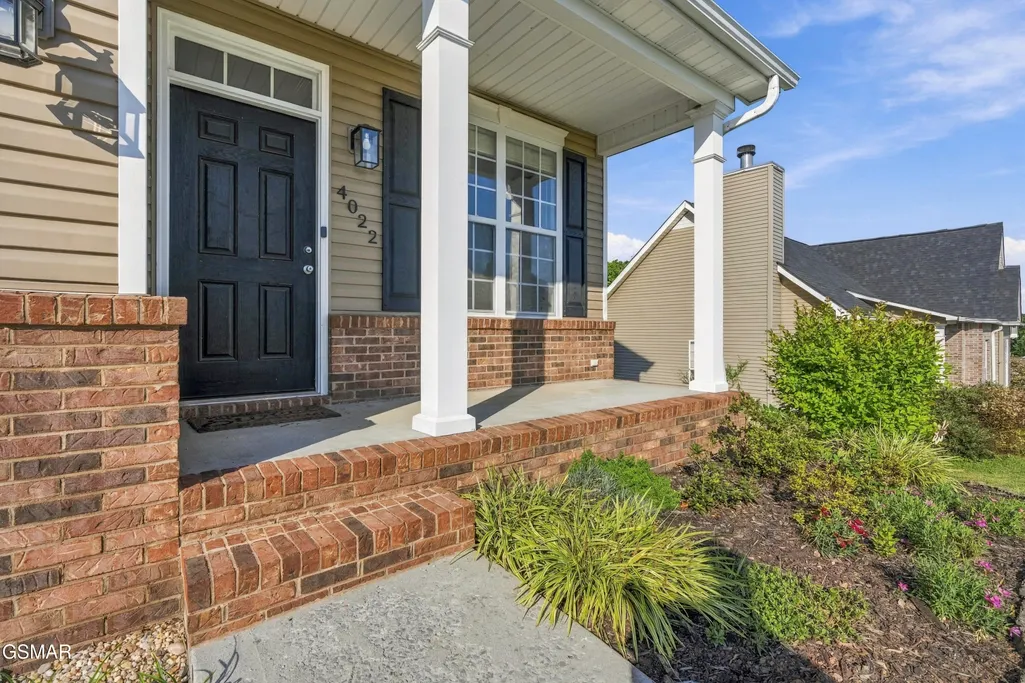
4022 Mountain Vista Road, Knoxville, TN
Price
$ 515,000
Property Attributes
- MLS#313862
- TypeSingle Family
- Listing Status Active
- CountyAnderson
- CityKnoxville
- AreaKnoxville
- NeighborhoodNone
- Zip37931
- Style
- Year Built2008
- Taxes$ 1950
- Price$ 515,000
- Bedrooms4
- Full Bathrooms2
- Half Bathrooms1
- Sqr Footage2119
- Lot Size0.24 Acres
Data Source:
Great Smoky Mountains MLS (GSMMLS)
Property Description
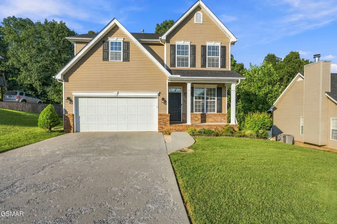
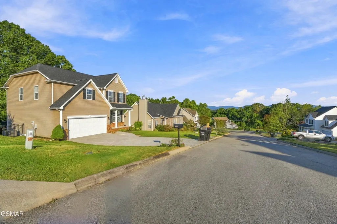
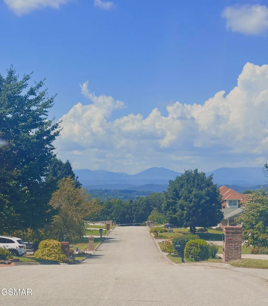
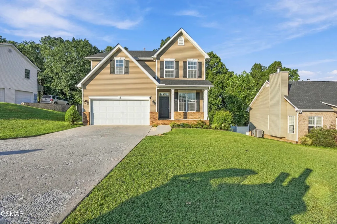
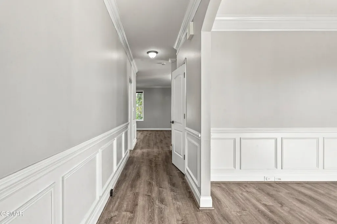
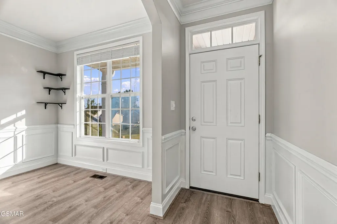
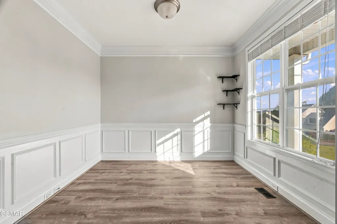
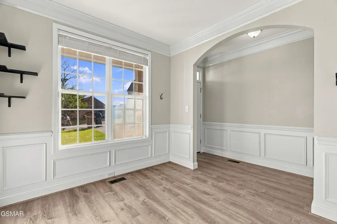
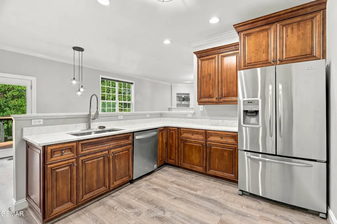
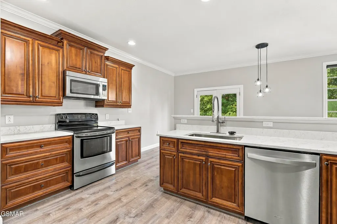
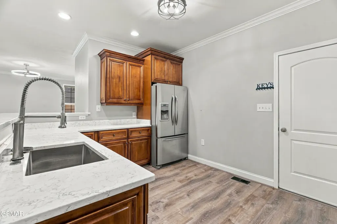
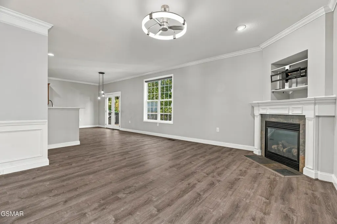
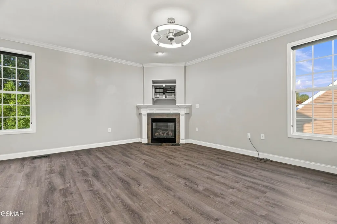
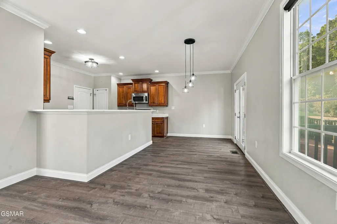
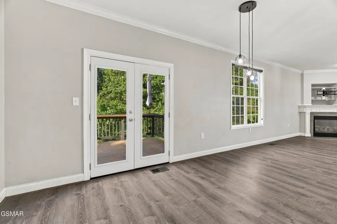
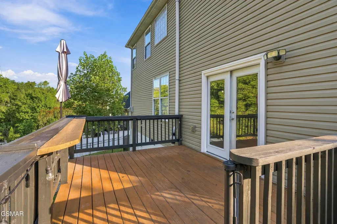
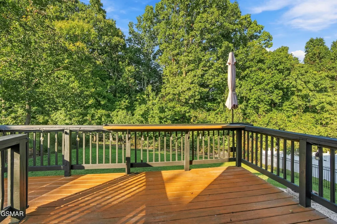
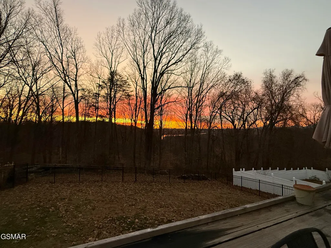
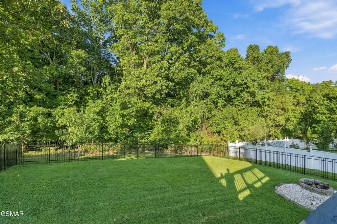
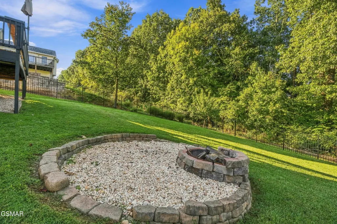
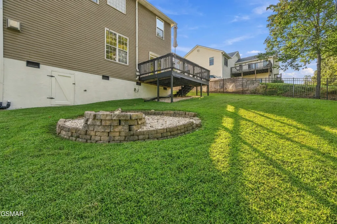
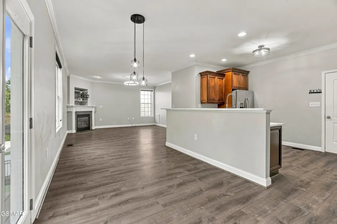
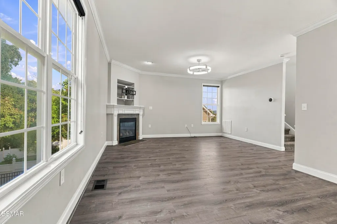
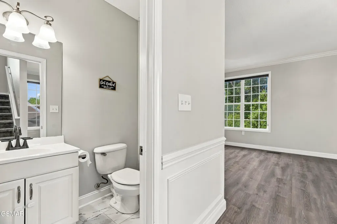
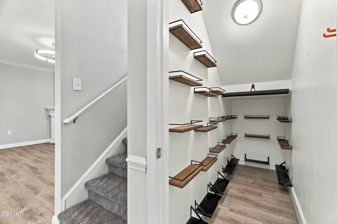
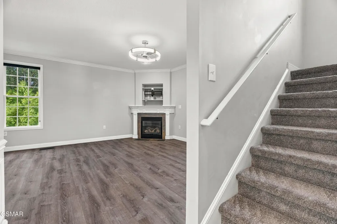
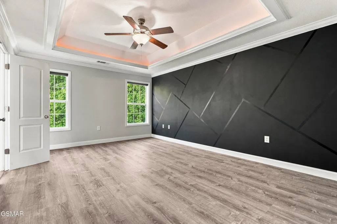
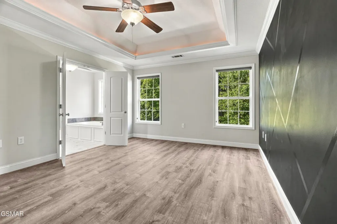
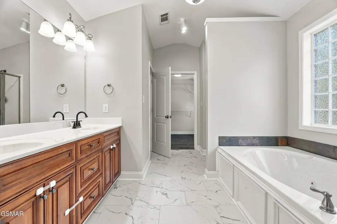
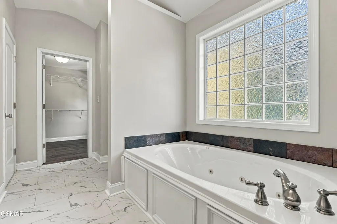
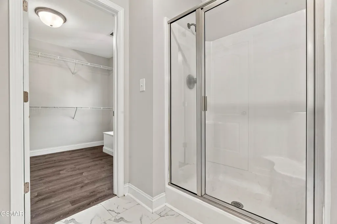
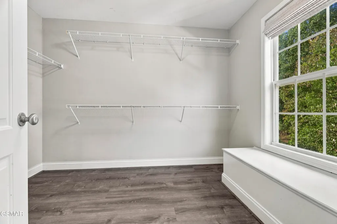
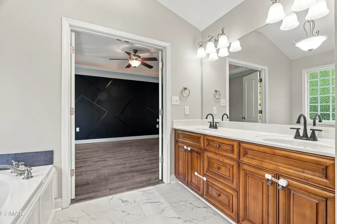
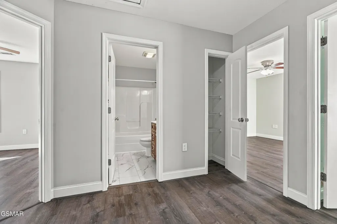
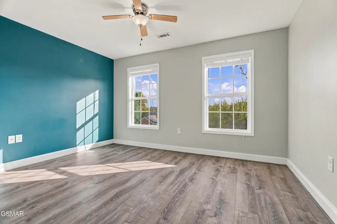
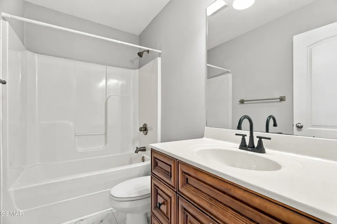
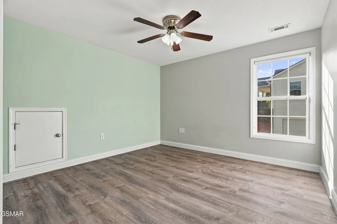
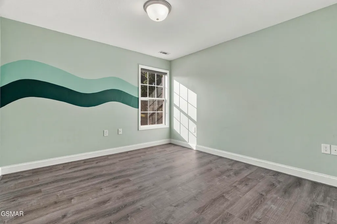
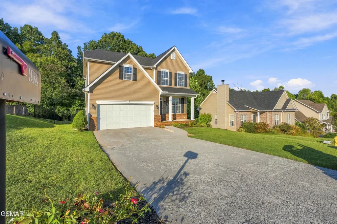
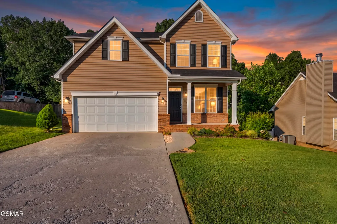
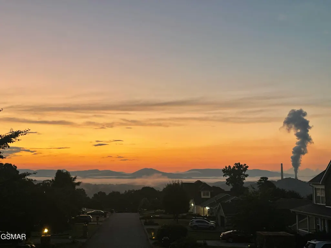
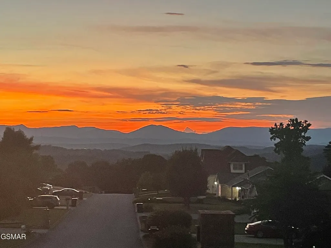
Beautifully updated 4-bedroom, 2.5-bath home with stunning mountain & lake views and no HOA! Exceptionally well maintained and extensively upgraded, this home truly lives like New with major systems already replaced--offering long-term value and peace of mind. The functional layout features a dedicated office/flex space, spacious living area with gas fireplace, and an open kitchen with quartz countertops, stainless steel appliances, pantry, and updated lighting. Located upstairs, the oversized primary suite offers a trey ceiling & custom painted accent wall, while the en-suite bath includes a vaulted ceiling, whirlpool tub, double vanity, and a large walk-in closet. Throughout the home, you'll find upgraded LVP/LVT flooring with more than double the mil wear thickness for extra durability (stairs feature new carpet). Additional upgrades include new interior paint throughout, crown molding, roller blinds, custom TV shelving, and stylish accent walls, as well as plenty of storage. Significant recent improvements include a new roof (2025), all-new HVAC systems (2025), and water heater (2023), plus a full electrical inspection with whole-home surge protection (2026). Outdoor living shines with a fully re-planked deck (2024) featuring a custom bar and spotlight, a stone fire pit, and a private, fenced backyard backing to woods & the beautiful Melton Hill Lake & Bull Run Creek! Additional exterior upgrades include refreshed landscaping, new mailbox, paver trash area, gutter guards, improved drainage system, and under-deck stonework. Move-in ready and meticulously cared for, this home stands out from the competition with its like-new condition, extensive updates, and premium outdoor features--all in a desirable Knoxville location! Schedule your own private tour today before this one is gone!
| Price History | |
|---|---|
| 9/17/2026 | Listed $515,000 |
General Features
| Sewer | Public Sewer |
|---|---|
| Heating | Central,Electric,Natural Gas |
| Cooling | Central Air |
| Utilities | Electricity Connected,Internet Available,Natural Gas Connected,Sewer Connected,Water Connected |
| Possession | Close Of Escrow |
| Roof | Composition |
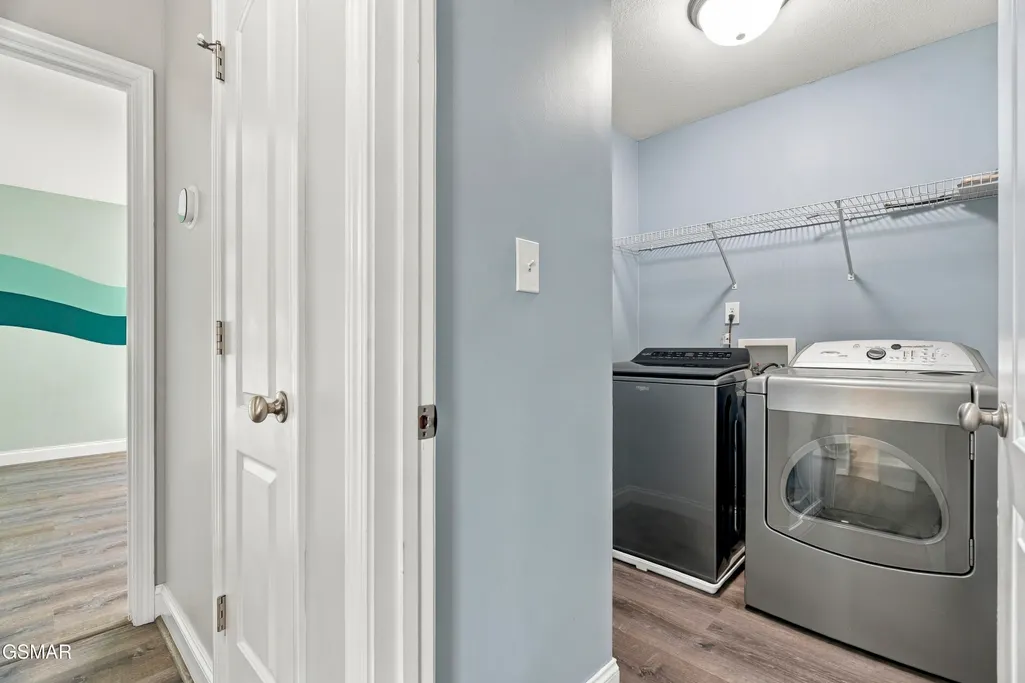
| Appliances | Dishwasher,Disposal,Dryer,Electric Range,Electric Water Heater,Microwave,Microwave Range Hood Combo,Refrigerator,Self Cleaning Oven,Washer |
| Zoning | Household Units |
| Garage Spaces | 2 |
| Patio/Porch Features | Deck,Patio,Porch |
| Architectural Style | Traditional |
| Security Features | Smoke Detector(s) |
| Construction Materials | Block,Brick,Frame,Vinyl Siding |
| Year Built | 2008 |
| Levels | Two |
| Property Subtype | Single Family Residence |
| Tax Year | 2025 |
| Current Use | Residential |
| County | Anderson |
| New Construction | false |
| Property Type | Residential |
| HOA | false |
| Attached Garage | false |
| Subdivision Name | None |
| Garage Y/N | true |
| Full Baths | 2 |
| Status | Active |
| Directions | From Knoxville - take Pellissippi Pkwy towards Oak Ridge. Bear right at Oak Ridge Hwy/TN-62. Turn left onto W Emory Rd. Turn left into Emory Vista Subdivision. Turn left onto Mountain Vista Rd, home is about .25 miles on Left. |
| City | Knoxville |
| Disclosures | Seller Disclosure |
| MLS Area | Knoxville |
| Lot Size Units | Acres |
| Lot Size Square Feet | 10454.4 |
| Tax Annual Amount | 1950.38 |
| Current Financing | Conventional |
| Property Condition | Updated/Remodeled |
| MLS Area Minor | Knoxville |
| Standard Status | Active |
| Tax Lot | /32 |
| Occupancy | Either |
Interior Features
| Interior Amenities | Breakfast Bar,Ceiling Fan(s),Eat-in Kitchen,Formal Dining,High Speed Internet,Pantry,Soaking Tub,Tray Ceiling(s),Walk-In Closet(s),Walk-In Shower(s) |
|---|---|
| Basement | Crawl Space |
| Flooring | Carpet,Luxury Vinyl |
| Total Fireplaces | 1 |
| Fireplace Features | Gas Log,Gas Starter |
| Total Stories | 2 |
| Common Walls | No Common Walls |
| Air Conditioning Y/N | true |
| Heating Y/N | true |
| Fireplace Y/N | true |
| Above Grade Finished Area | 2119 |
| Half Baths | 1 |
| Laundry Features | Electric Dryer Hookup,Laundry Room,Washer Hookup |
| Total Bedrooms | 4 |
| Total Baths | 3 |
Exterior Features
| Fencing | Back Yard,Other |
|---|---|
| Parking Features | Driveway,Garage Door Opener,Main Level Garage |
| Lot Features | Private,Sloped,Views,Wooded,Country Setting |
| Water Source | Public |
| Lot Size Area | 0.24 |
| Building Area Total | 2119 |
| Lot Size Acres | 0.24 |
Amenities
- Foreclosure
- Views
- Short Sale
- New Construction
- Adult 55+
- Lease To Own
- No HOA Fees
- Furnished
- Primary On Main
- Air Conditioning
- Seller Finance
- Green
- Fixer Upper
- Horse
- Golf
- Fireplace
- Deck
- Garage
- Basement
- Pool
Property vs Single Family Average in 37931
Price
Taxes
Year Built
 The data relating to real estate for sale on this Web Site comes from the IDX Program of the East Tennessee Realtors® Multiple Listing Service. © Copyright 2026 All rights reserved. This information is being provided for the consumers' personal, non-commercial use and may not be used for any purpose other than to identify prospective properties the consumers may be interested in purchasing. This information was updated September 25, 2026 3:09 PM UTC Some properties may subsequently have sold
 Great Smoky Mountains Association of REALTORS® All information deemed reliable but not guaranteed. All properties are subject to prior sale, change or withdrawal. Neither listing broker(s) or information provider(s) shall be responsible for any typographical errors, misinformation, misprints and shall be held totally harmless. Listing(s) information is provided for consumer's personal, non-commercial use and may not be used for any purpose other than to identify prospective properties consumers
