

Just Listed

Address
741 Chestnut Drive, Gatlinburg, TN
Price
$ 1,199,000
Property Attributes
- MLS#313936
- TypeSingle Family
- Listing Status Active
- CountySevier
- CityGatlinburg
- AreaChalet Village
- NeighborhoodChalet Village North
- Zip37738
- Style
- Year Built2023
- Taxes$ 4635
- Price$ 1,199,000
- Bedrooms2
- Full Bathrooms2
- Half Bathrooms2
- Sqr Footage3105
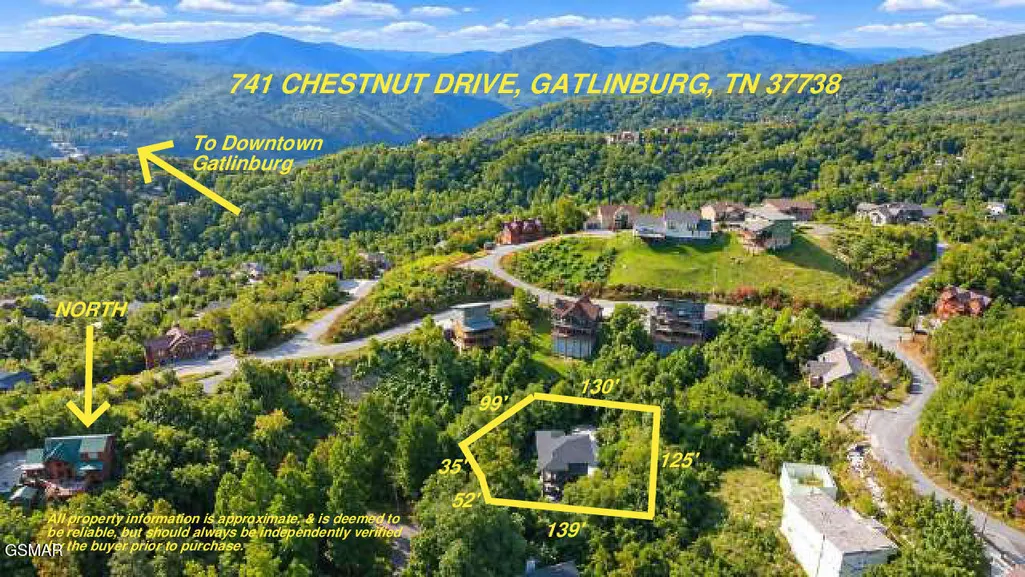
- Lot Size0.47 Acres
Data Source:
Great Smoky Mountains MLS (GSMMLS)
Property Description
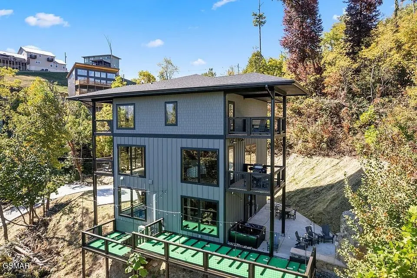
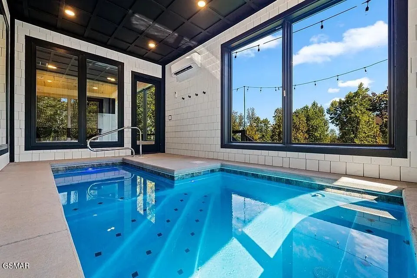
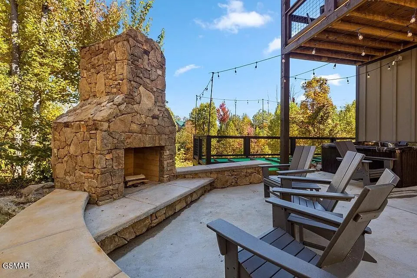
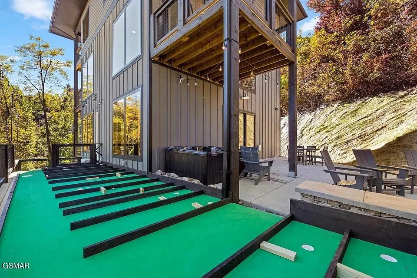
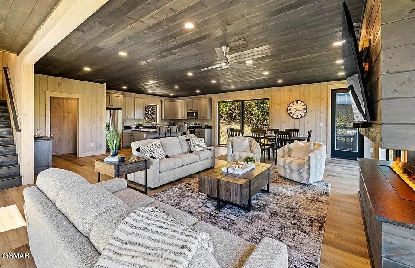
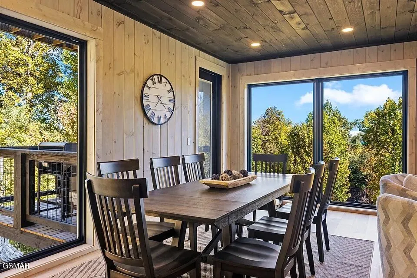
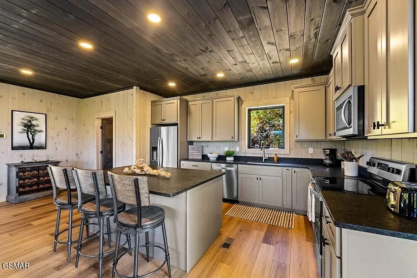
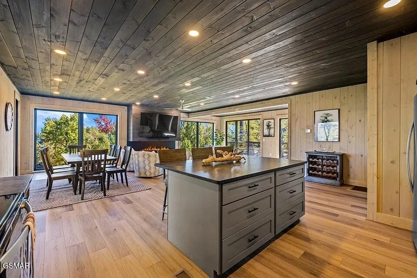
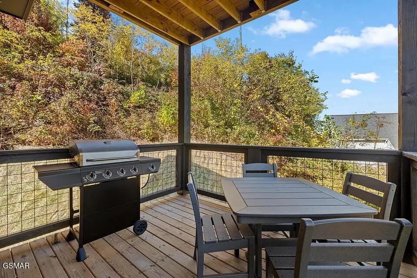
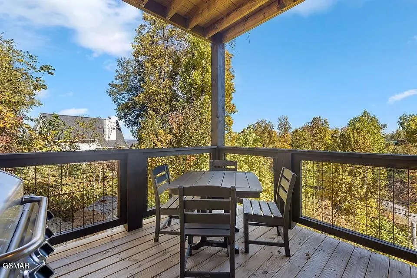
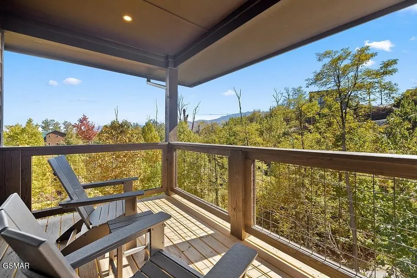
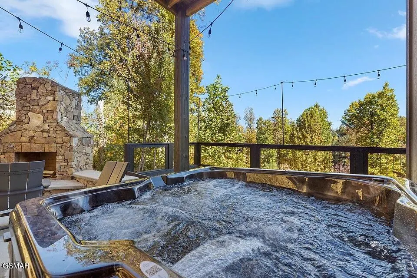
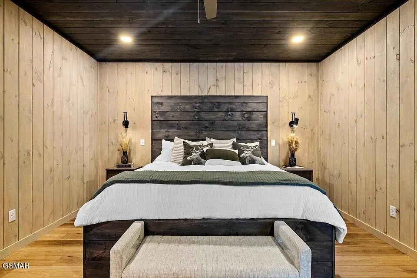
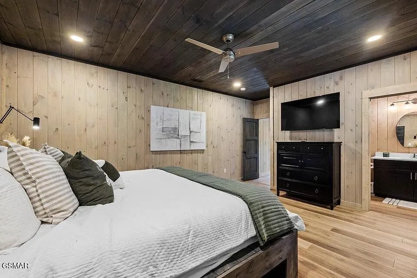
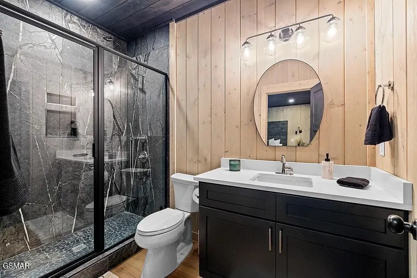
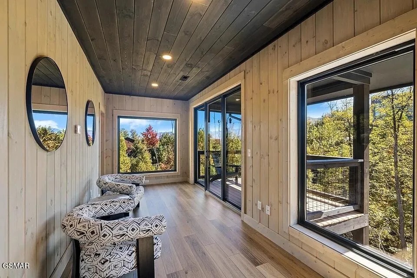
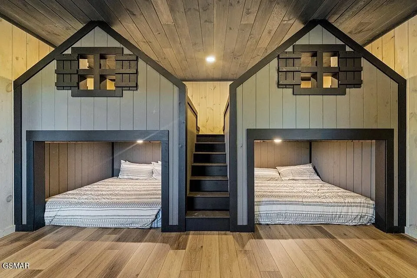
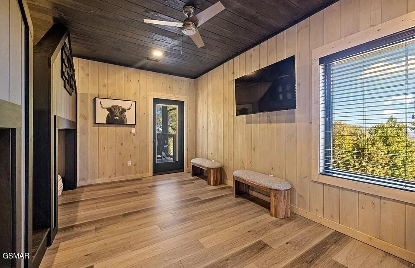
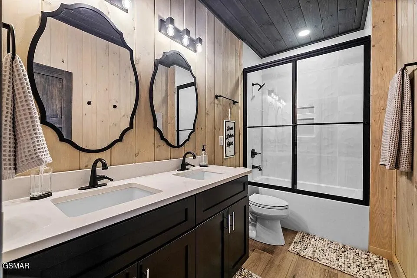
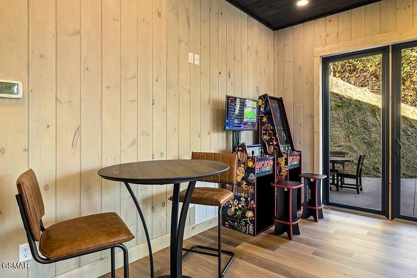
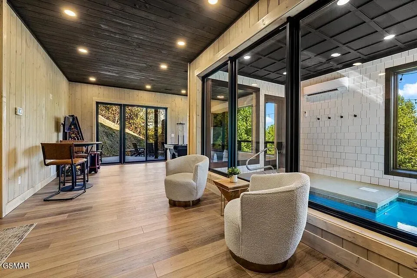
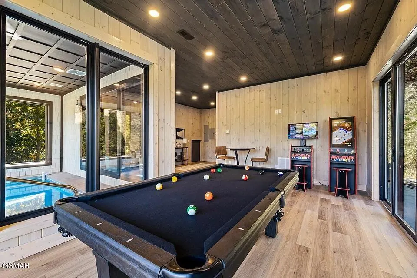
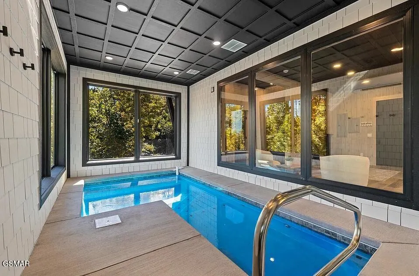
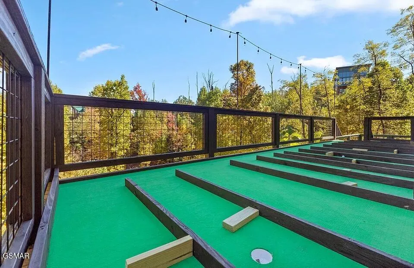
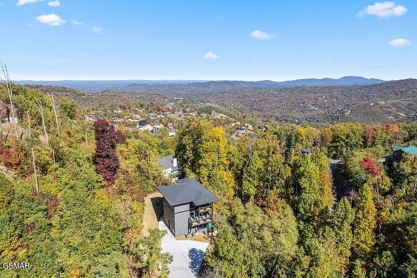
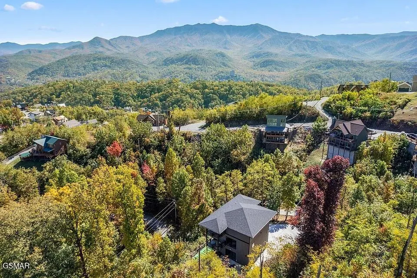
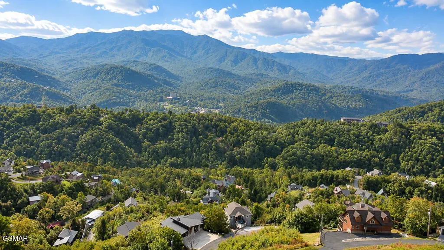
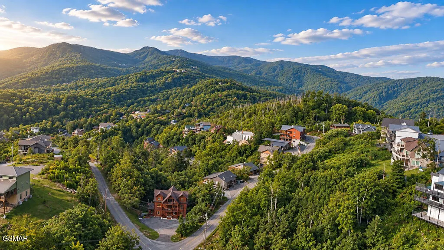
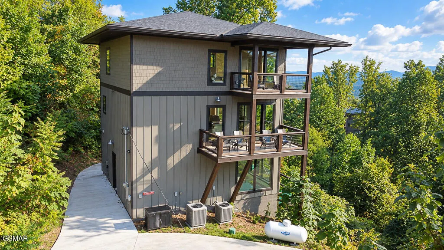
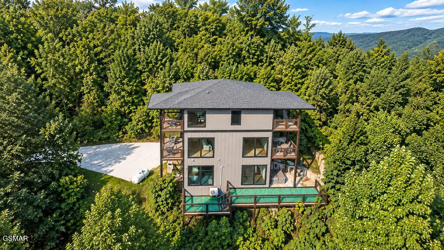
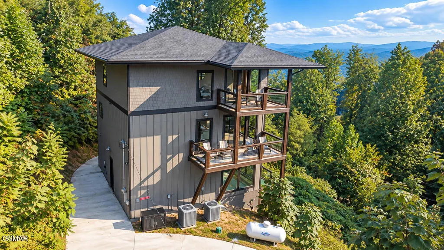
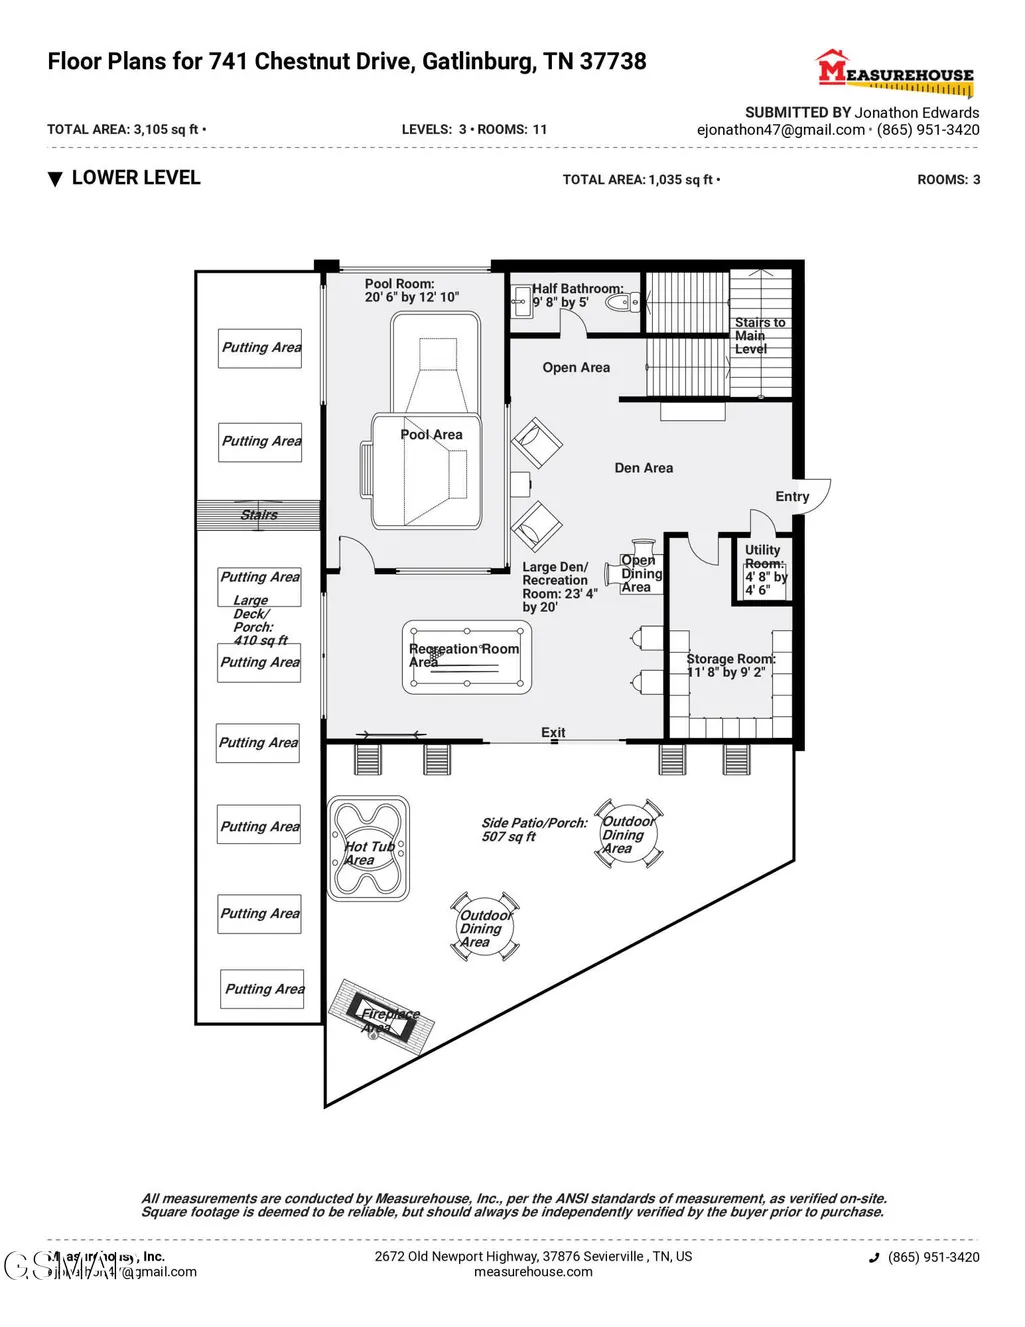
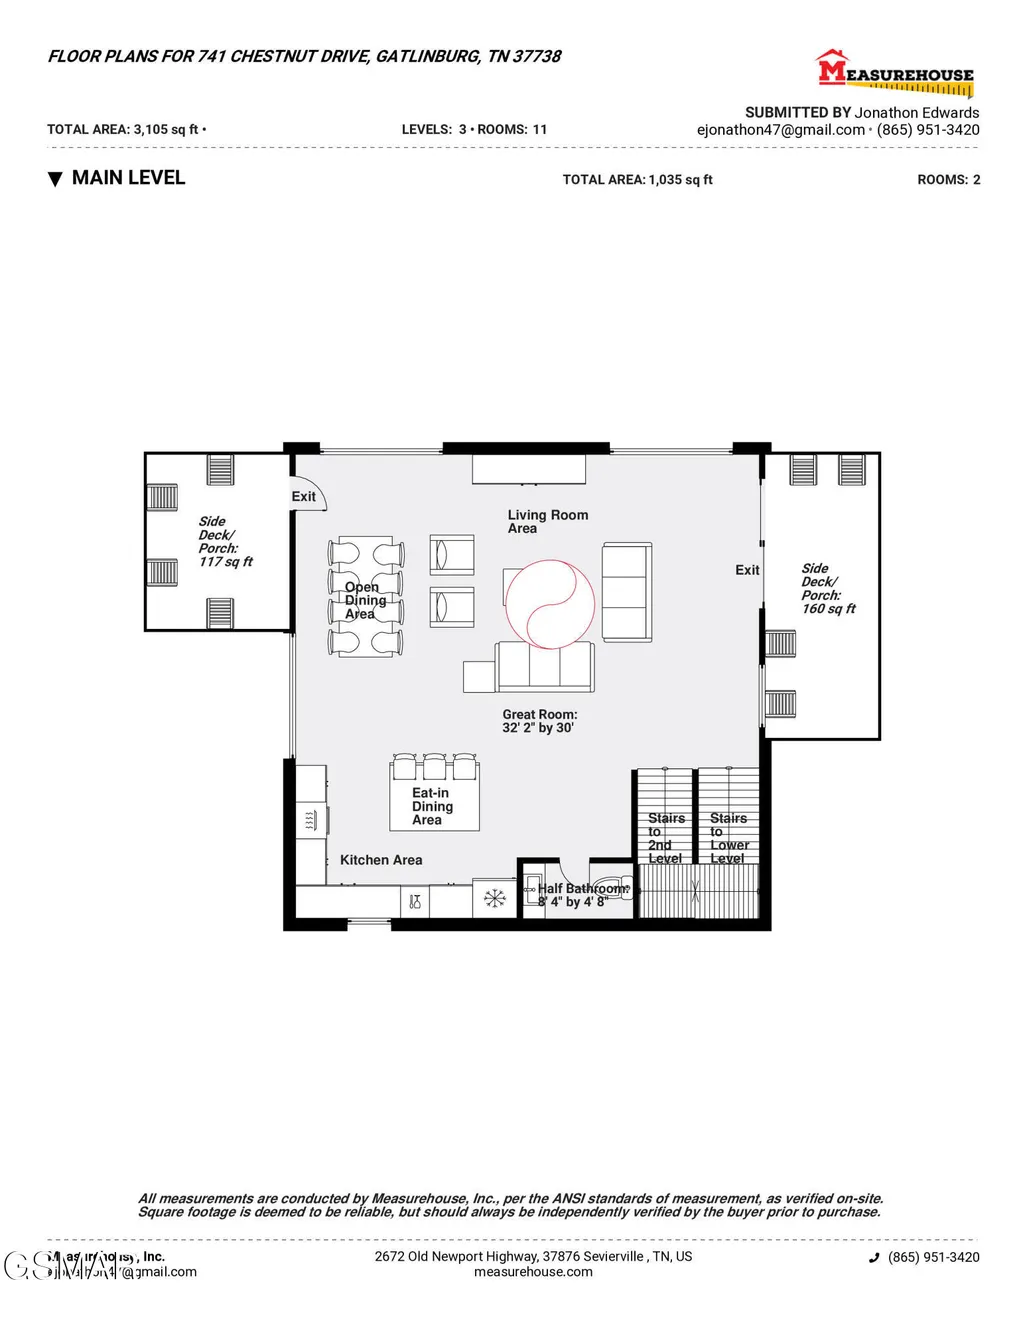
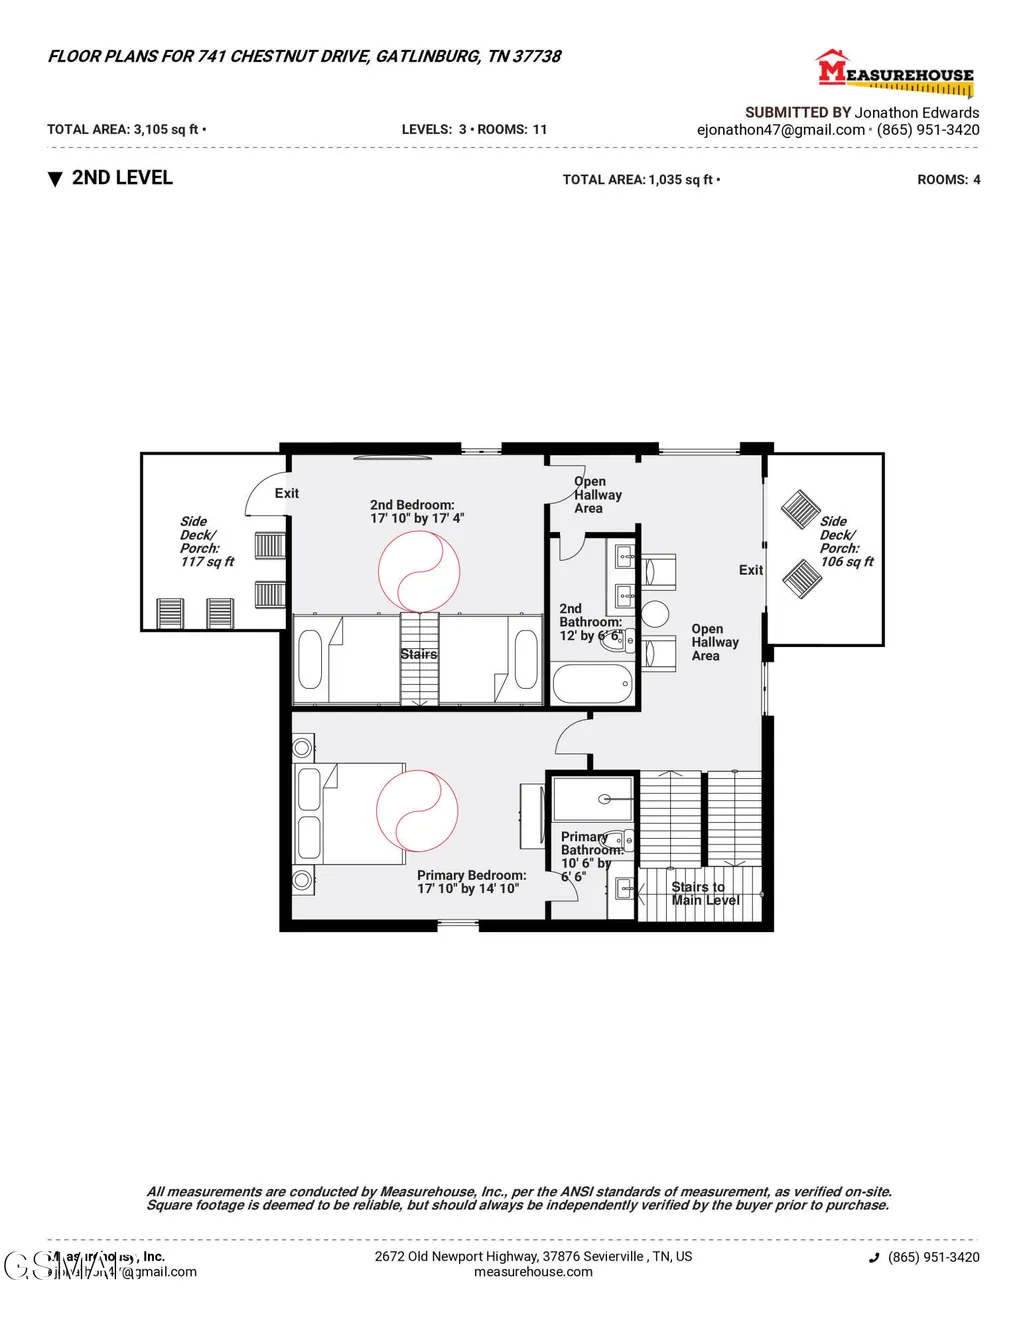
Tucked into the sought after Chalet Village North area, this contemporary mountain chalet spreads more than 3,100 square feet across three levels. The pool and outdoor spaces are where this one really shines! Picture evenings on the large side patio around the lower level fireplace, or afternoons moving between multiple deck levels. There is even a mini putting green for the golfer in the family. Then there is the showstopper: your very own indoor pool, ready for a swim no matter the season. Step inside to a bright, open great room on the main level, where the living room, full kitchen, and dining area flow together, with a convenient half bathroom nearby. Upstairs, both bedrooms come with their own private bathrooms, so everyone has their space. Downstairs, a generous den and recreation room gives you room to spread out, alongside a utility room, half bathroom, and that indoor pool room. Location seals the deal. You are minutes from the National Park, downtown Gatlinburg, and Pigeon Forge, and less than a mile from the Chalet Village Owner's Club, where a clubhouse, community pools, pickle ball and tennis courts await. It is already earning on an established rental program, making it as smart an investment as it is a getaway. A chalet like this, in the heart of the Smokies, does not sit still for long. Reach out and come see it for yourself.
| Elementary School | Middle School | High School |
|---|---|---|
| Pi Beta Phi Elementary Elementary School | Gatlinburg-Pittman Junior High Middle School | GatlinburgPittman High High School |
| Price History | |
|---|---|
| 9/23/2026 | Listed $1,199,000 |
General Features
| Sewer | Septic Tank |
|---|---|
| Heating | Electric,Heat Pump |
| Cooling | Electric,Heat Pump |
| Utilities | Cable Available,Electricity Connected,High Speed Internet Connected,Internet Connected,Water Connected |
| Possession | Close Of Escrow |
| Roof | Composition |
| Appliances | Dishwasher,Dryer,Electric Cooktop,Electric Range,Microwave Range Hood Combo,Refrigerator,Self Cleaning Oven,Washer |
| Zoning | RR-1 |
| HOA Fee | 47 |
| Patio/Porch Features | Covered,Deck,Patio,Porch,Other |
| Architectural Style | Chalet,Contemporary |
| Pool Features | Hot Tub,In Ground,Indoor,Private |
| Security Features | Smoke Detector(s) |
| Construction Materials | Fiber Cement,Frame,Stone |
| Year Built | 2023 |
| View | Mountain(s),Seasonal,Trees/Woods |
| Levels | Three Or More |
| Property Subtype | Single Family Residence |
| Tax Year | 2025 |
| Current Use | Residential,Single Family |
| Community Features | Clubhouse,Playground,Pool,Tennis Court(s),Other |
| Assoc Fee Paid Per | Monthly |
| County | Sevier |
| New Construction | false |
| Property Type | Residential |
| Association Amenities | Clubhouse,Picnic Area,Pool,Recreation Facilities,Tennis Court(s),Other |
| HOA | true |
| Attached Garage | false |
| Subdivision Name | Chalet Village North |
| Garage Y/N | false |
| Total Rooms | 11 |
| Full Baths | 2 |
| Status | Active |
| Directions | From U.S. Hwy. 441 (the ''Spur''), heading from Pigeon Forge into Gatlinburg, turn right onto Wiley Oakley Drive at the Gatlinburg Welcome Center. Go on Wiley Oakley Drive for approx. 3 mi., to a Stop sign, & then continue for 1/4 mi., & then make a right onto Chestnut Drive, going and staying left for approx. 1/2 mi., to the property, which will be on your left, up the private drive (see sign). |
| High School | GatlinburgPittman High |
| City | Gatlinburg |
| Disclosures | Seller Disclosure |
| Association Name | Chalet Village Owner’s Club |
| MLS Area | Chalet Village |
| Lot Size Units | Acres |
| Lot Size Square Feet | 20473.2 |
| Elementary School | Pi Beta Phi Elementary |
| Property Attached Y/N | false |
| Tax Annual Amount | 4635.36 |
| Home Warranty Y/N | false |
| MLS Area Minor | Chalet Village |
| Standard Status | Active |
| Tax Lot | 307 |
| Occupancy | Either |
Interior Features
| Interior Amenities | Ceiling Fan(s),Eat-in Kitchen,Granite Counters,Great Room,High Speed Internet,Kitchen Island,Kitchen/Dining Combo,Living/Dining Combo,Solid Surface Counters,Walk-In Shower(s) |
|---|---|
| Basement | Basement,Crawl Space,Exterior Entry,Finished,Full,Walk-Out Access |
| Flooring | Luxury Vinyl |
| Furnished Y/N | Negotiable |
| Total Fireplaces | 1 |
| Fireplace Features | Factory Built,Gas Log |
| Total Stories | 3 |
| Air Conditioning Y/N | true |
| Heating Y/N | true |
| Window Features | Double Pane Windows,Window Treatments |
| Fireplace Y/N | true |
| Above Grade Finished Area | 2070 |
| Half Baths | 2 |
| Laundry Features | Electric Dryer Hookup,Inside,Laundry Room,Lower Level,Washer Hookup |
| Total Bedrooms | 2 |
| Below Grade Finished Area | 1035 |
| LivingAreaSource | Other |
| Total Baths | 4 |
Exterior Features
| Exterior Amenities | Rain Gutters |
|---|---|
| Parking Features | Concrete,Driveway,Open |
| Lot Features | Irregular Lot,Sloped,Steep Slope,Views,Wooded,Country Setting |
| Water Source | Public |
| Lot Size Area | 0.47 |
| Foundation Details | Combination |
| Building Area Total | 3105 |
| Lot Dimensions | 86.46 X 139.93 IRR |
| Lot Size Acres | 0.47 |
| Road Surface Type | Paved |
| Lot Size Source | Public Records |
| Waterfront Y/N | false |
| Door Features | Sliding Doors |
| Road Frontage Type | County Road |
| Road Responsibility | Public Maintained Road |
| Horse Y/N | false |
Amenities
- Foreclosure
- Views
- Short Sale
- New Construction
- Adult 55+
- Lease To Own
- No HOA Fees
- Furnished
- Primary On Main
- Air Conditioning
- Seller Finance
- Green
- Fixer Upper
- Horse
- Golf
- Fireplace
- Deck
- Garage
- Basement
- Pool
Property vs Single Family Average in 37738
Price
Taxes
Year Built
 The data relating to real estate for sale on this Web Site comes from the IDX Program of the East Tennessee Realtors® Multiple Listing Service. © Copyright 2026 All rights reserved. This information is being provided for the consumers' personal, non-commercial use and may not be used for any purpose other than to identify prospective properties the consumers may be interested in purchasing. This information was updated September 24, 2026 3:07 PM UTC Some properties may subsequently have sold
 Great Smoky Mountains Association of REALTORS® All information deemed reliable but not guaranteed. All properties are subject to prior sale, change or withdrawal. Neither listing broker(s) or information provider(s) shall be responsible for any typographical errors, misinformation, misprints and shall be held totally harmless. Listing(s) information is provided for consumer's personal, non-commercial use and may not be used for any purpose other than to identify prospective properties consumers
